
HAMILTON SPLIT LEVEL HOME
RENOVATION
Opening Up New Possibilities
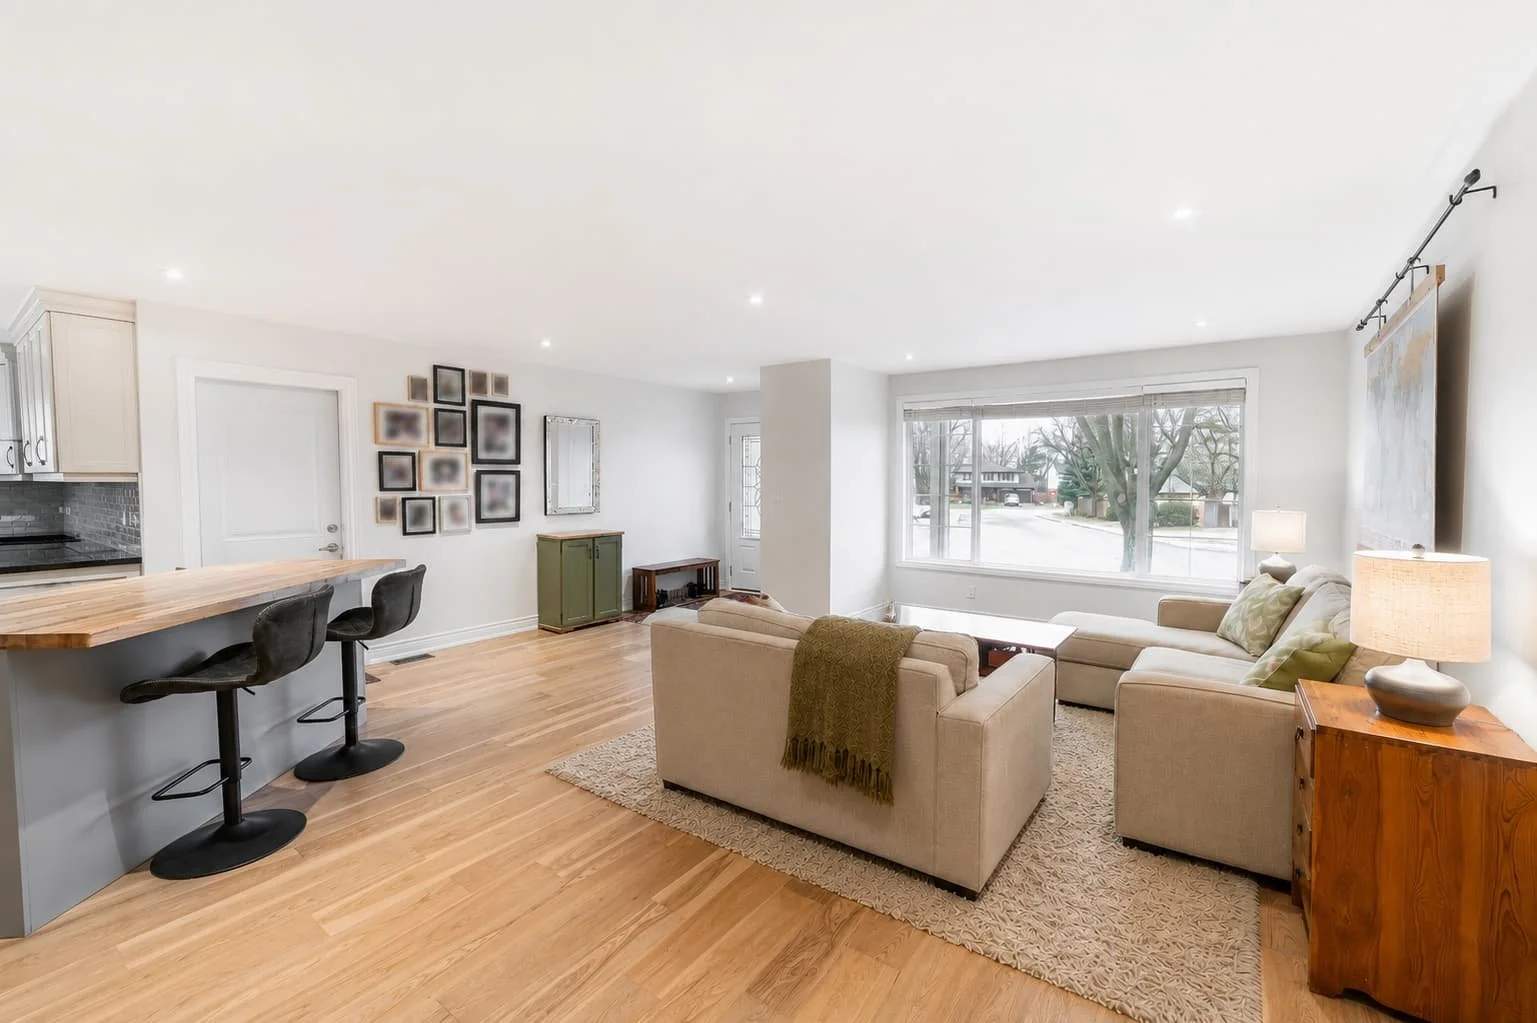
A dated split-level home transformed into a bright, connected space designed for modern family living.
LOCATION: HAMILTON, ONTARIO
SCOPE: FULL SPLIT LEVEL HOME RENOVATION
TIMELINE: 10 WEEKS
PROJECT HIGHLIGHTS
Structural load-bearing wall removal
Complete split-level home renovation
Engineering drawings & building permits
City inspections completed
Open-concept main floor redesign
Engineered hardwood throughout
Finished basement with new bedroom
Custom carpentry & trim package
THE CHALLENGE
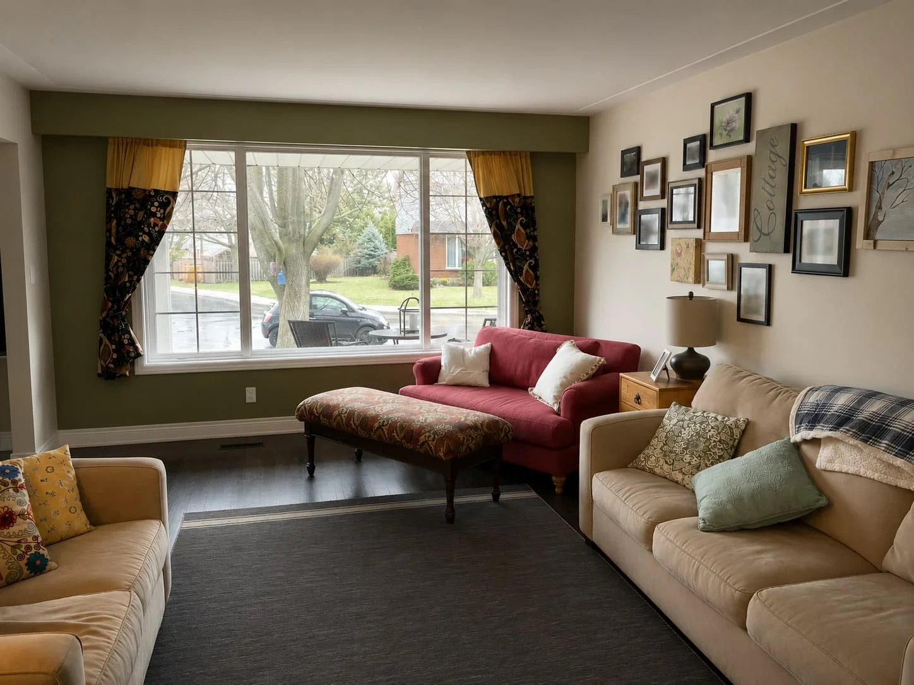
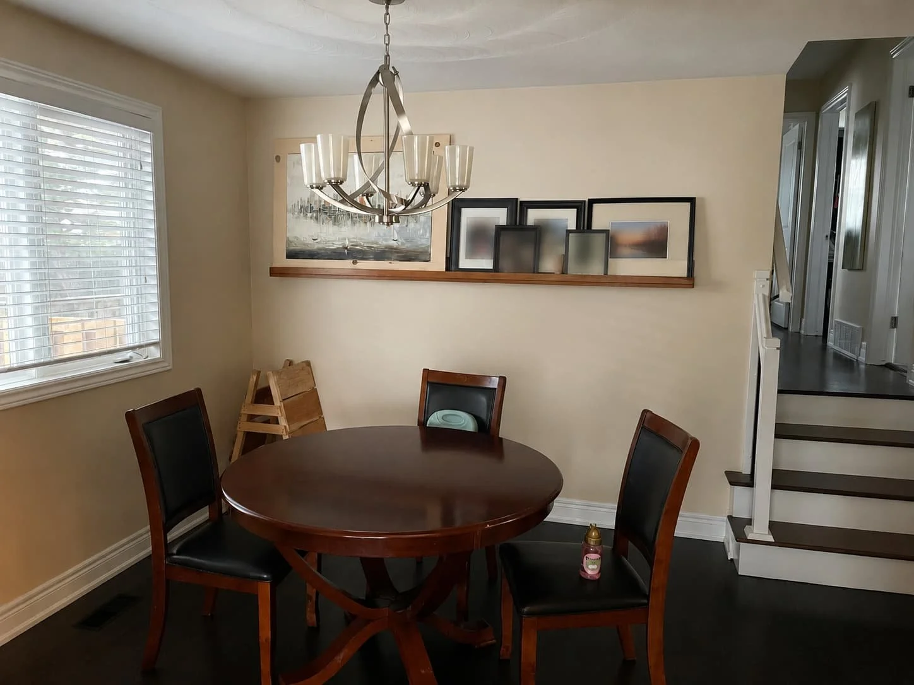
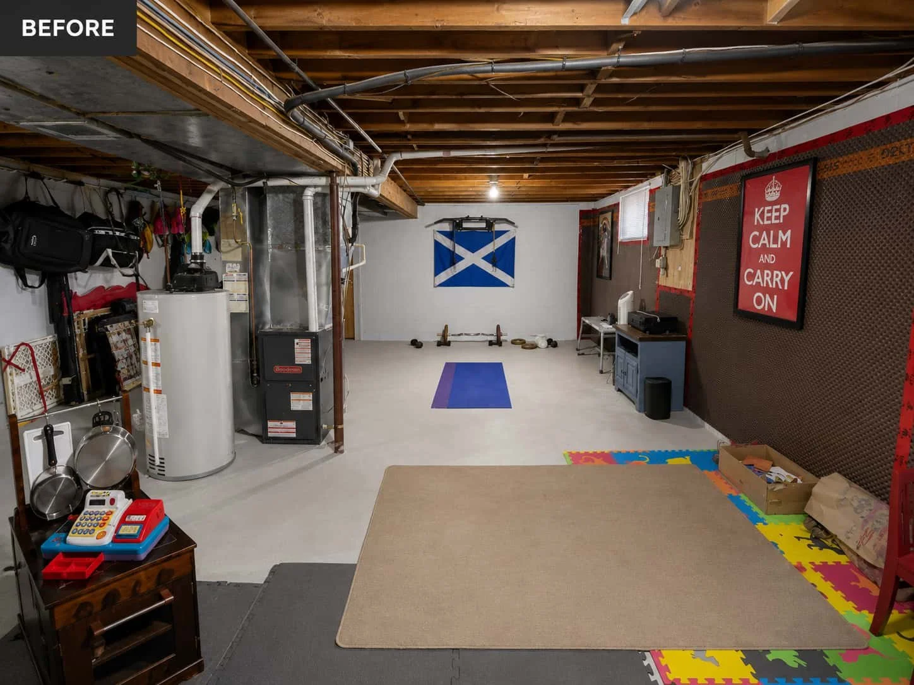
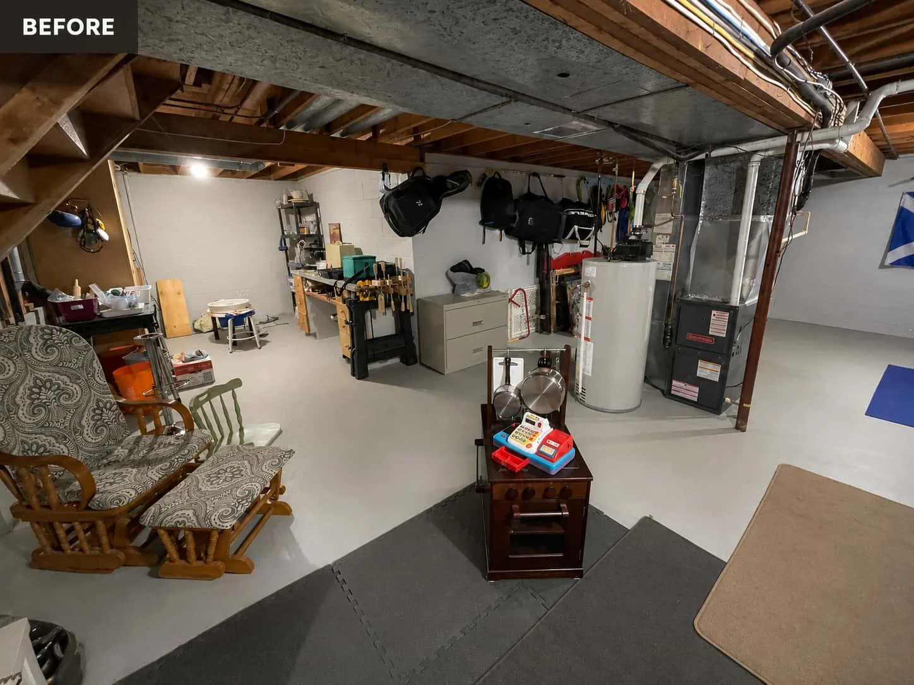
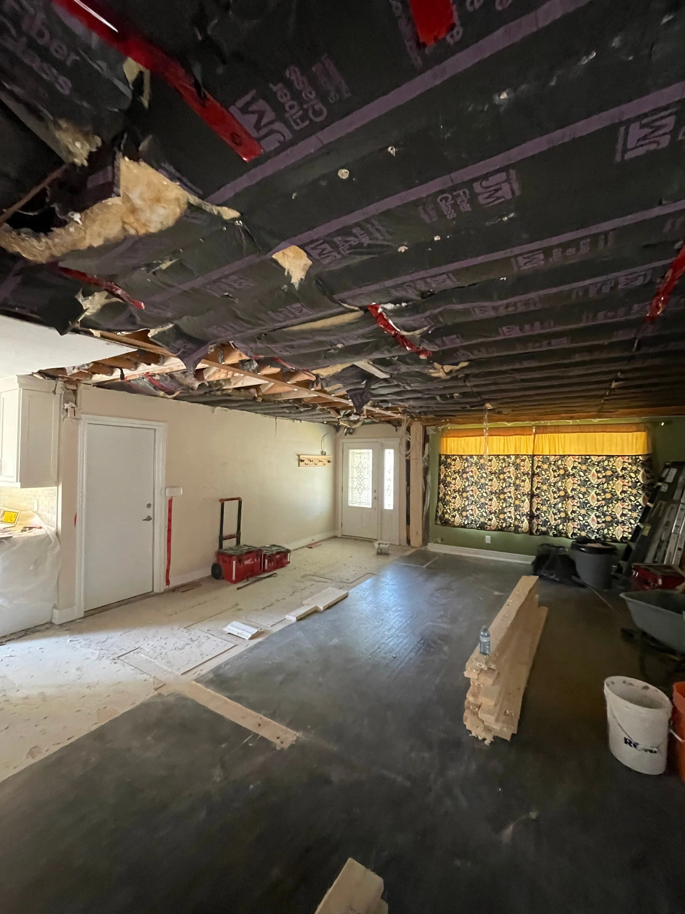
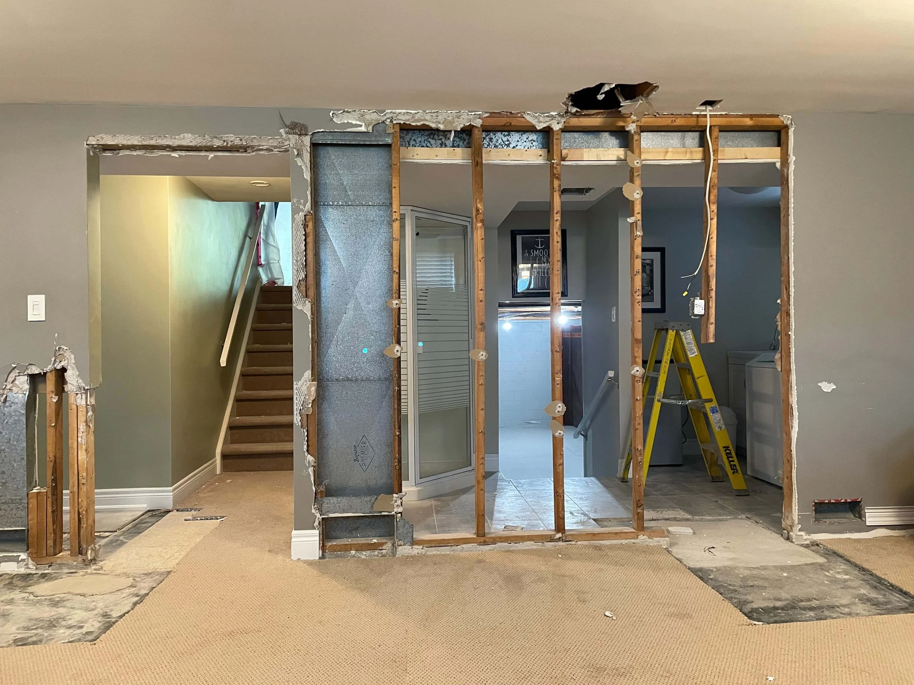
This split-level Hamilton home featured a compartmentalized layout, dated finishes, and an unfinished basement that no longer met the homeowners' needs. The enclosed hallway and load-bearing walls on the main floor created a disconnected flow between the living room, dining room, and kitchen, while the basement offered little usable living space. The goal was to completely modernize the home, improve functionality, and create an open, cohesive layout without compromising the structural integrity of the house.
THE SOLUTION
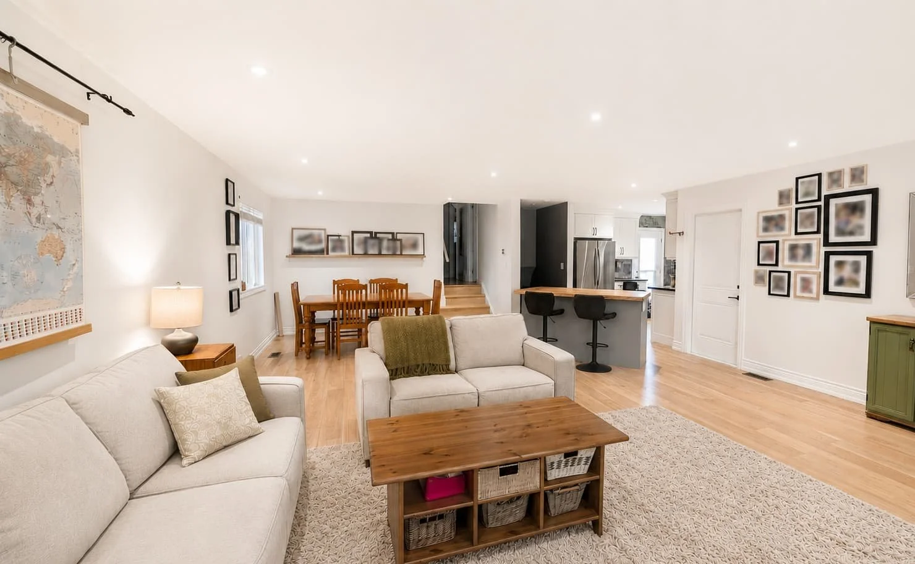
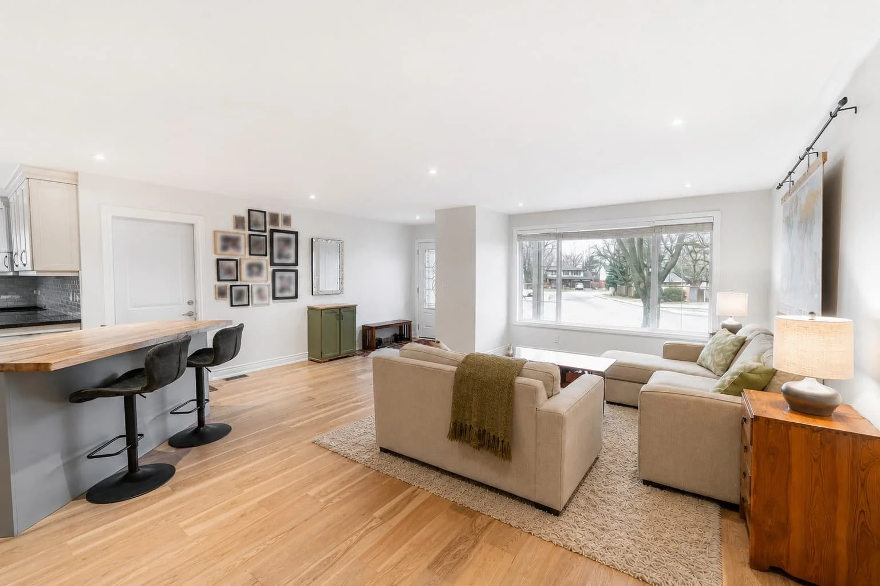
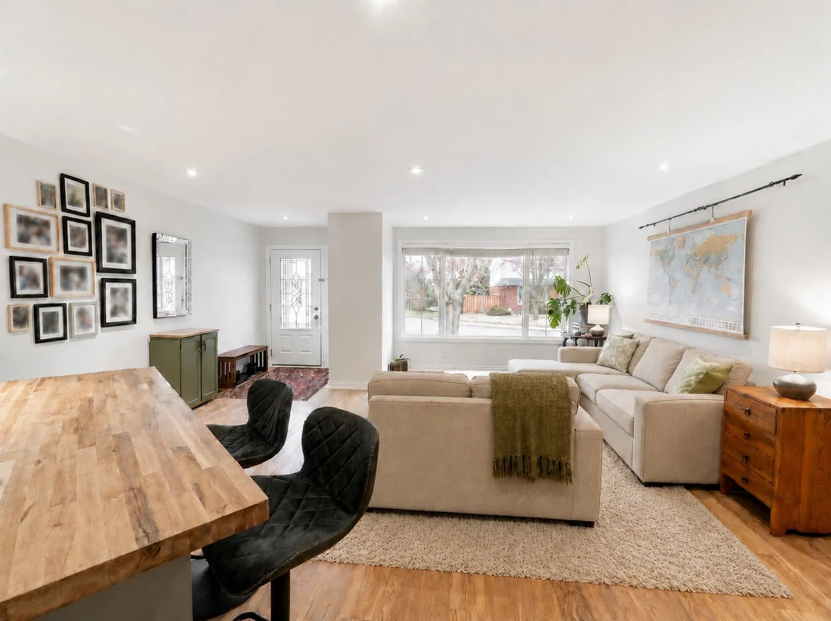
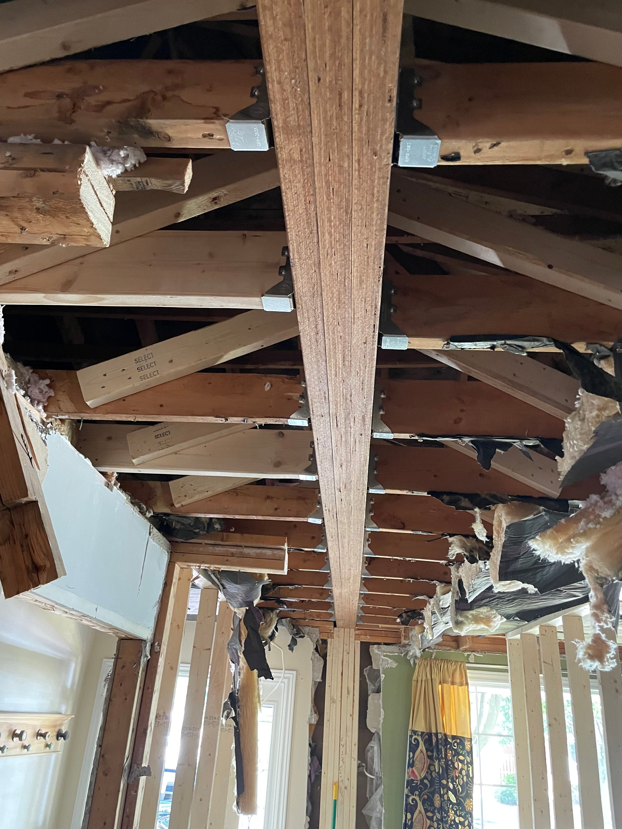
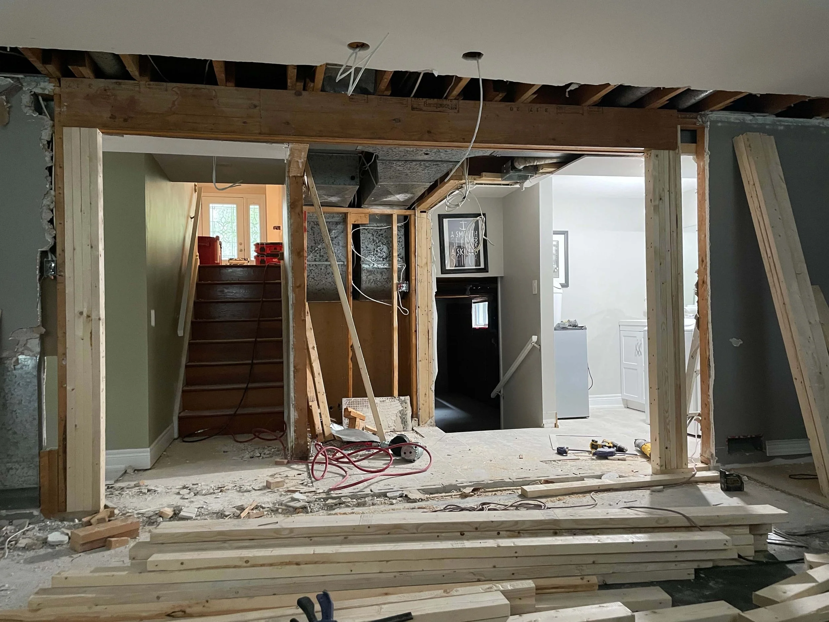
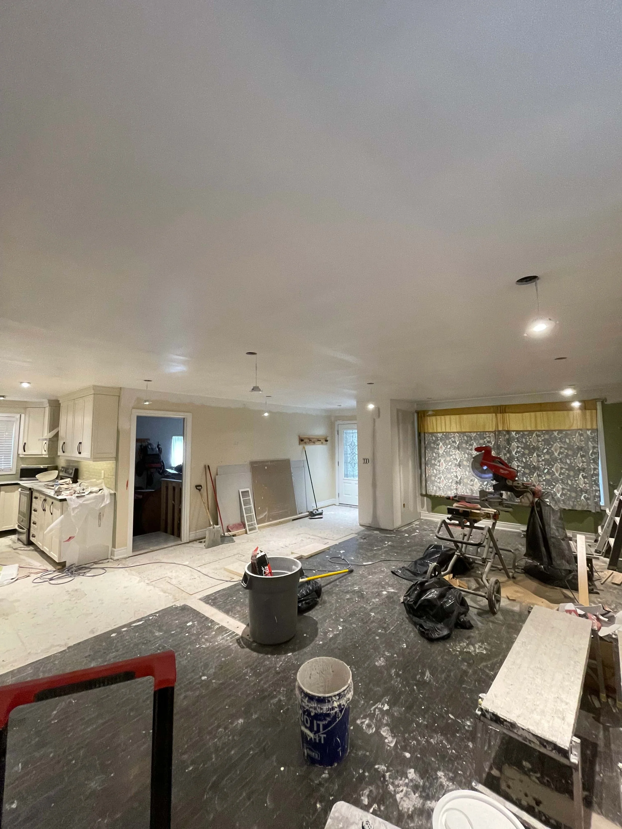
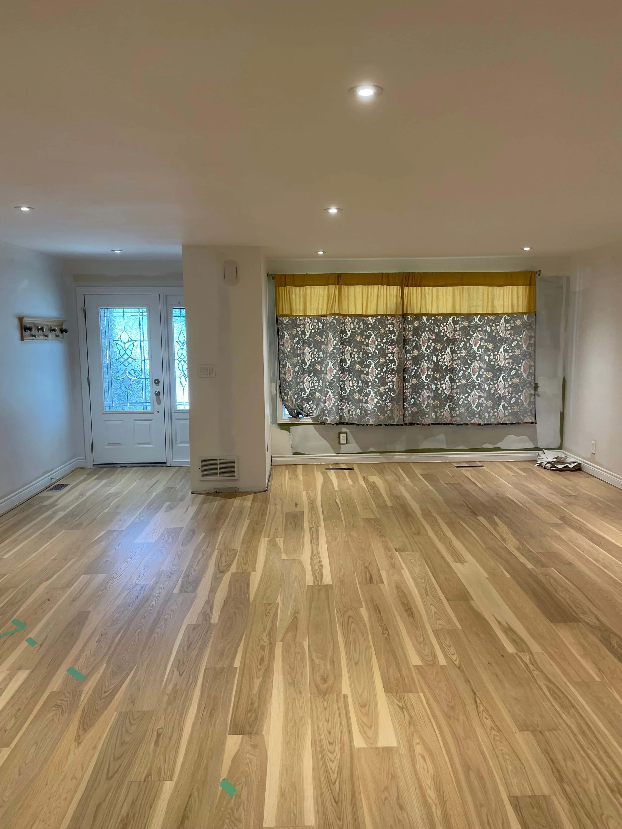
Working alongside structural engineers, we obtained the required permits and completed the project with all necessary city inspections. Multiple load-bearing walls were removed and replaced with engineered beams to create a bright, open-concept main floor while maintaining the home's structural integrity.
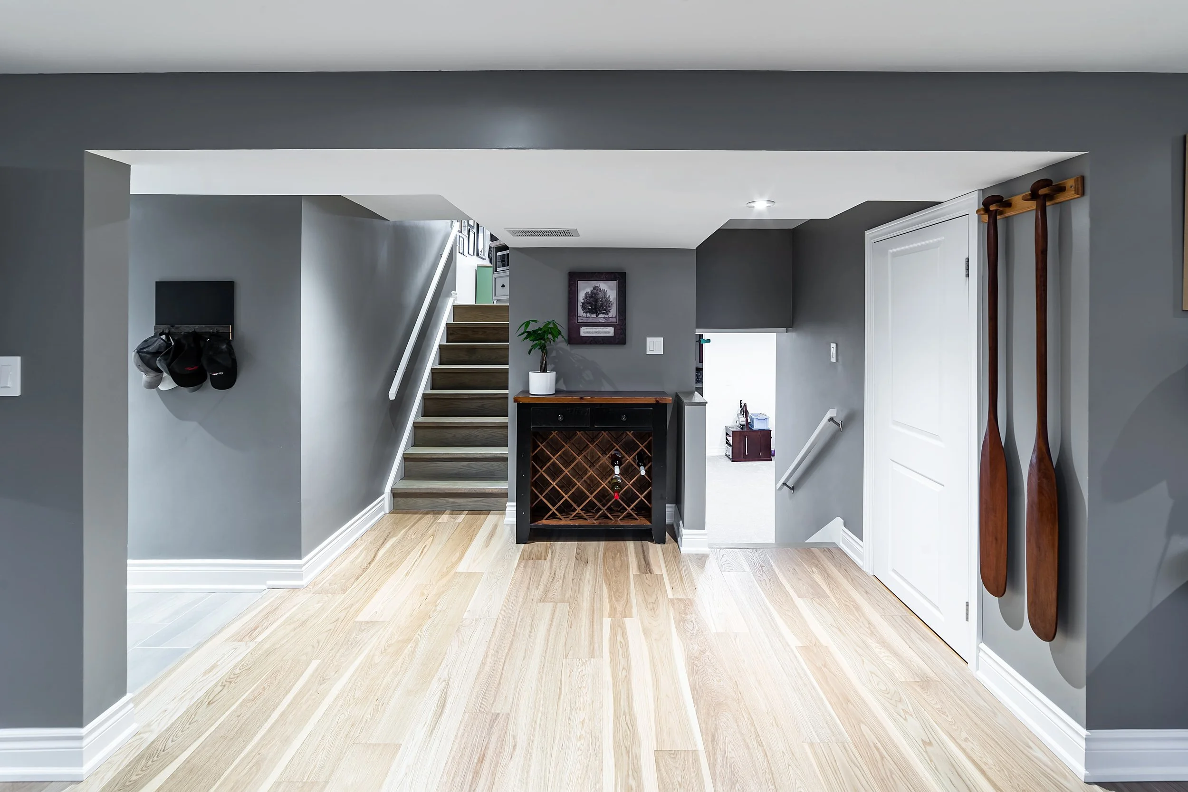
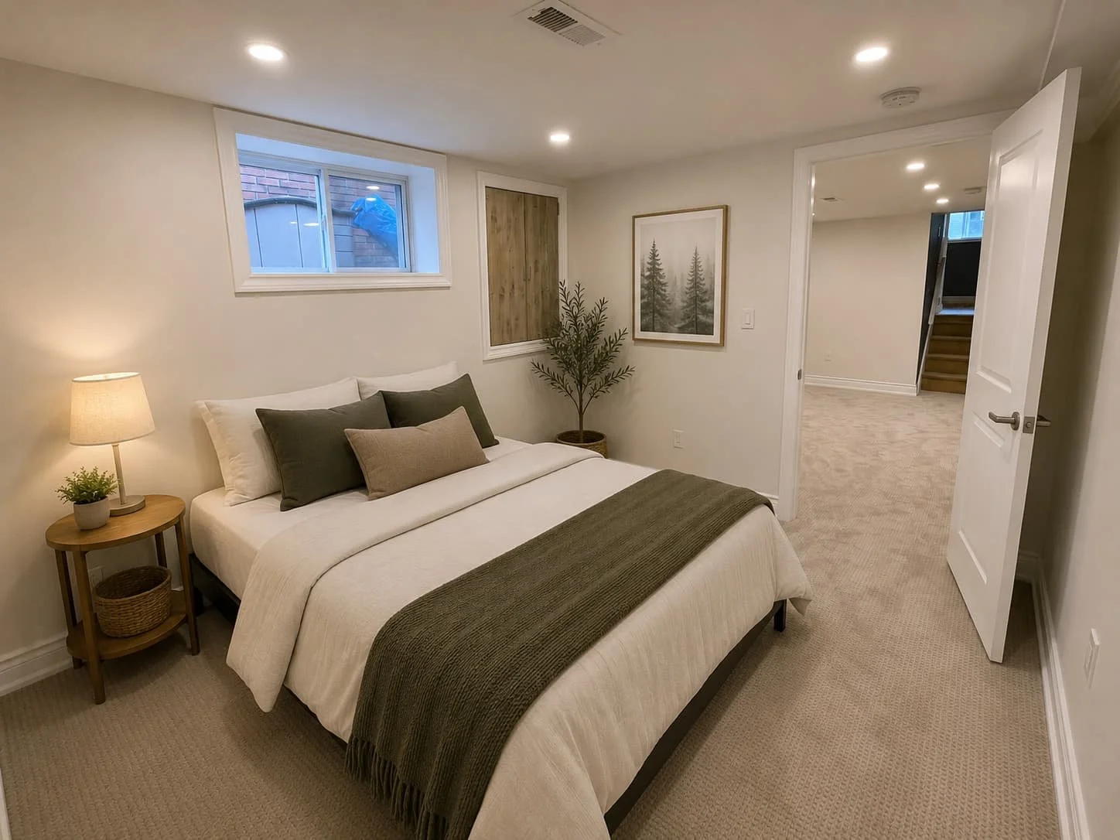
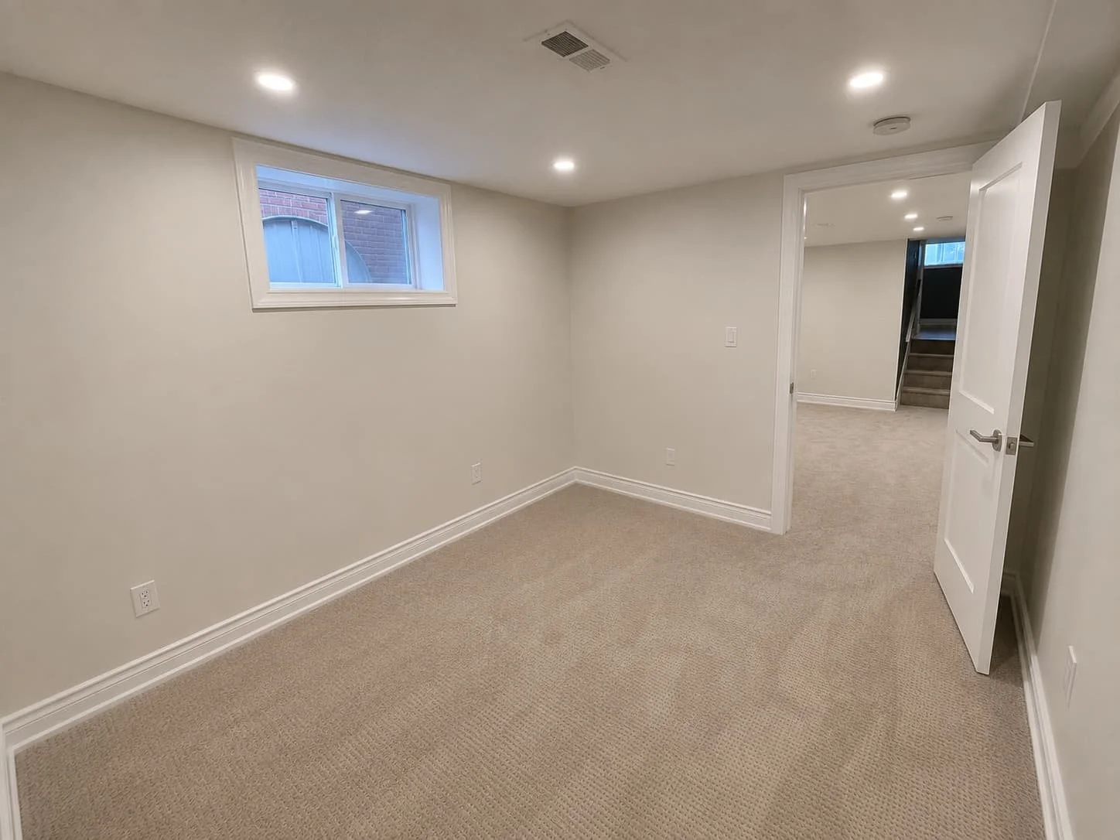
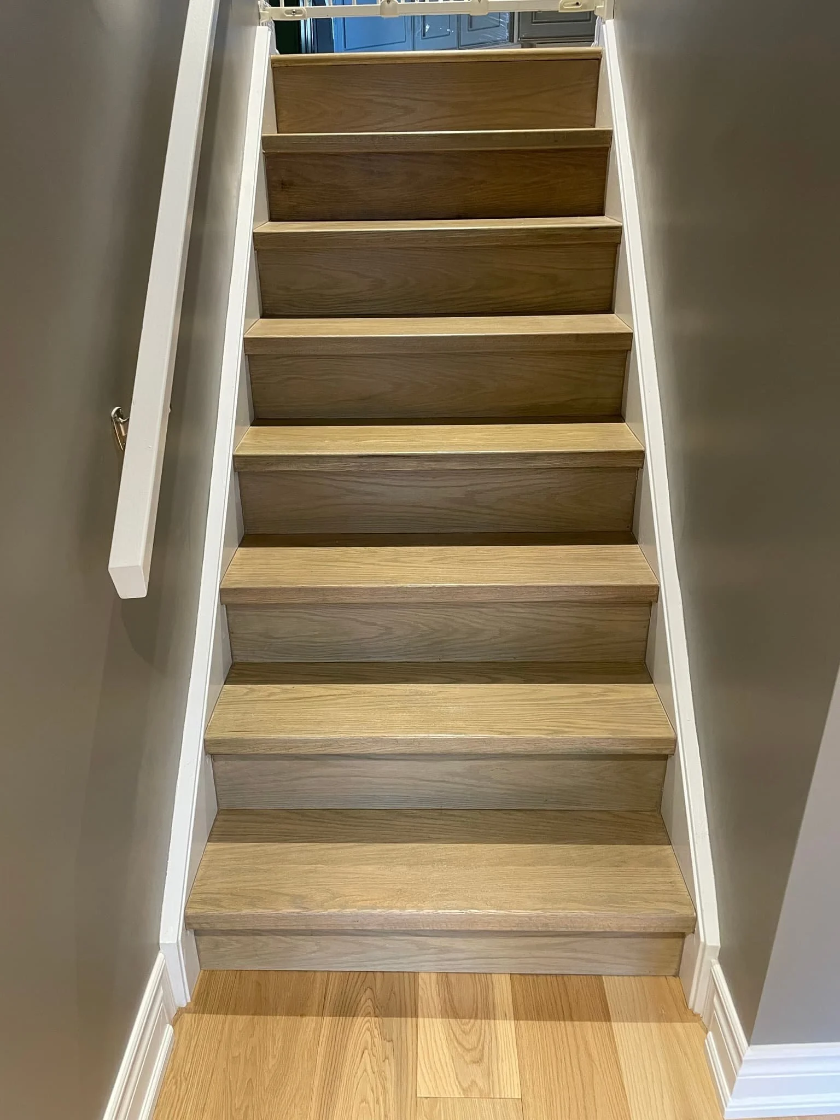
The renovation extended throughout every level of the home, including new drywall, paint, engineered hardwood flooring, custom-finished stairs, trim, baseboards, interior doors, and upgraded carpentry. The previously unfinished basement was transformed into valuable living space with a new bedroom, open recreation area, insulated subfloor system, carpet, and matching finishes that blended seamlessly with the rest of the home.
THE RESULT
The completed renovation completely redefined the home. By removing structural barriers and modernizing every level, the once segmented split-level was transformed into a bright, open, and highly functional living space. The finished basement significantly increased usable square footage, while the seamless finishes throughout the home created a cohesive design that feels both timeless and inviting. The result is a home that not only looks dramatically different but functions better for everyday living and delivers a brighter, more functional home while adding lasting value.
HAVE A SIMILAR PROJECT IN MIND?