
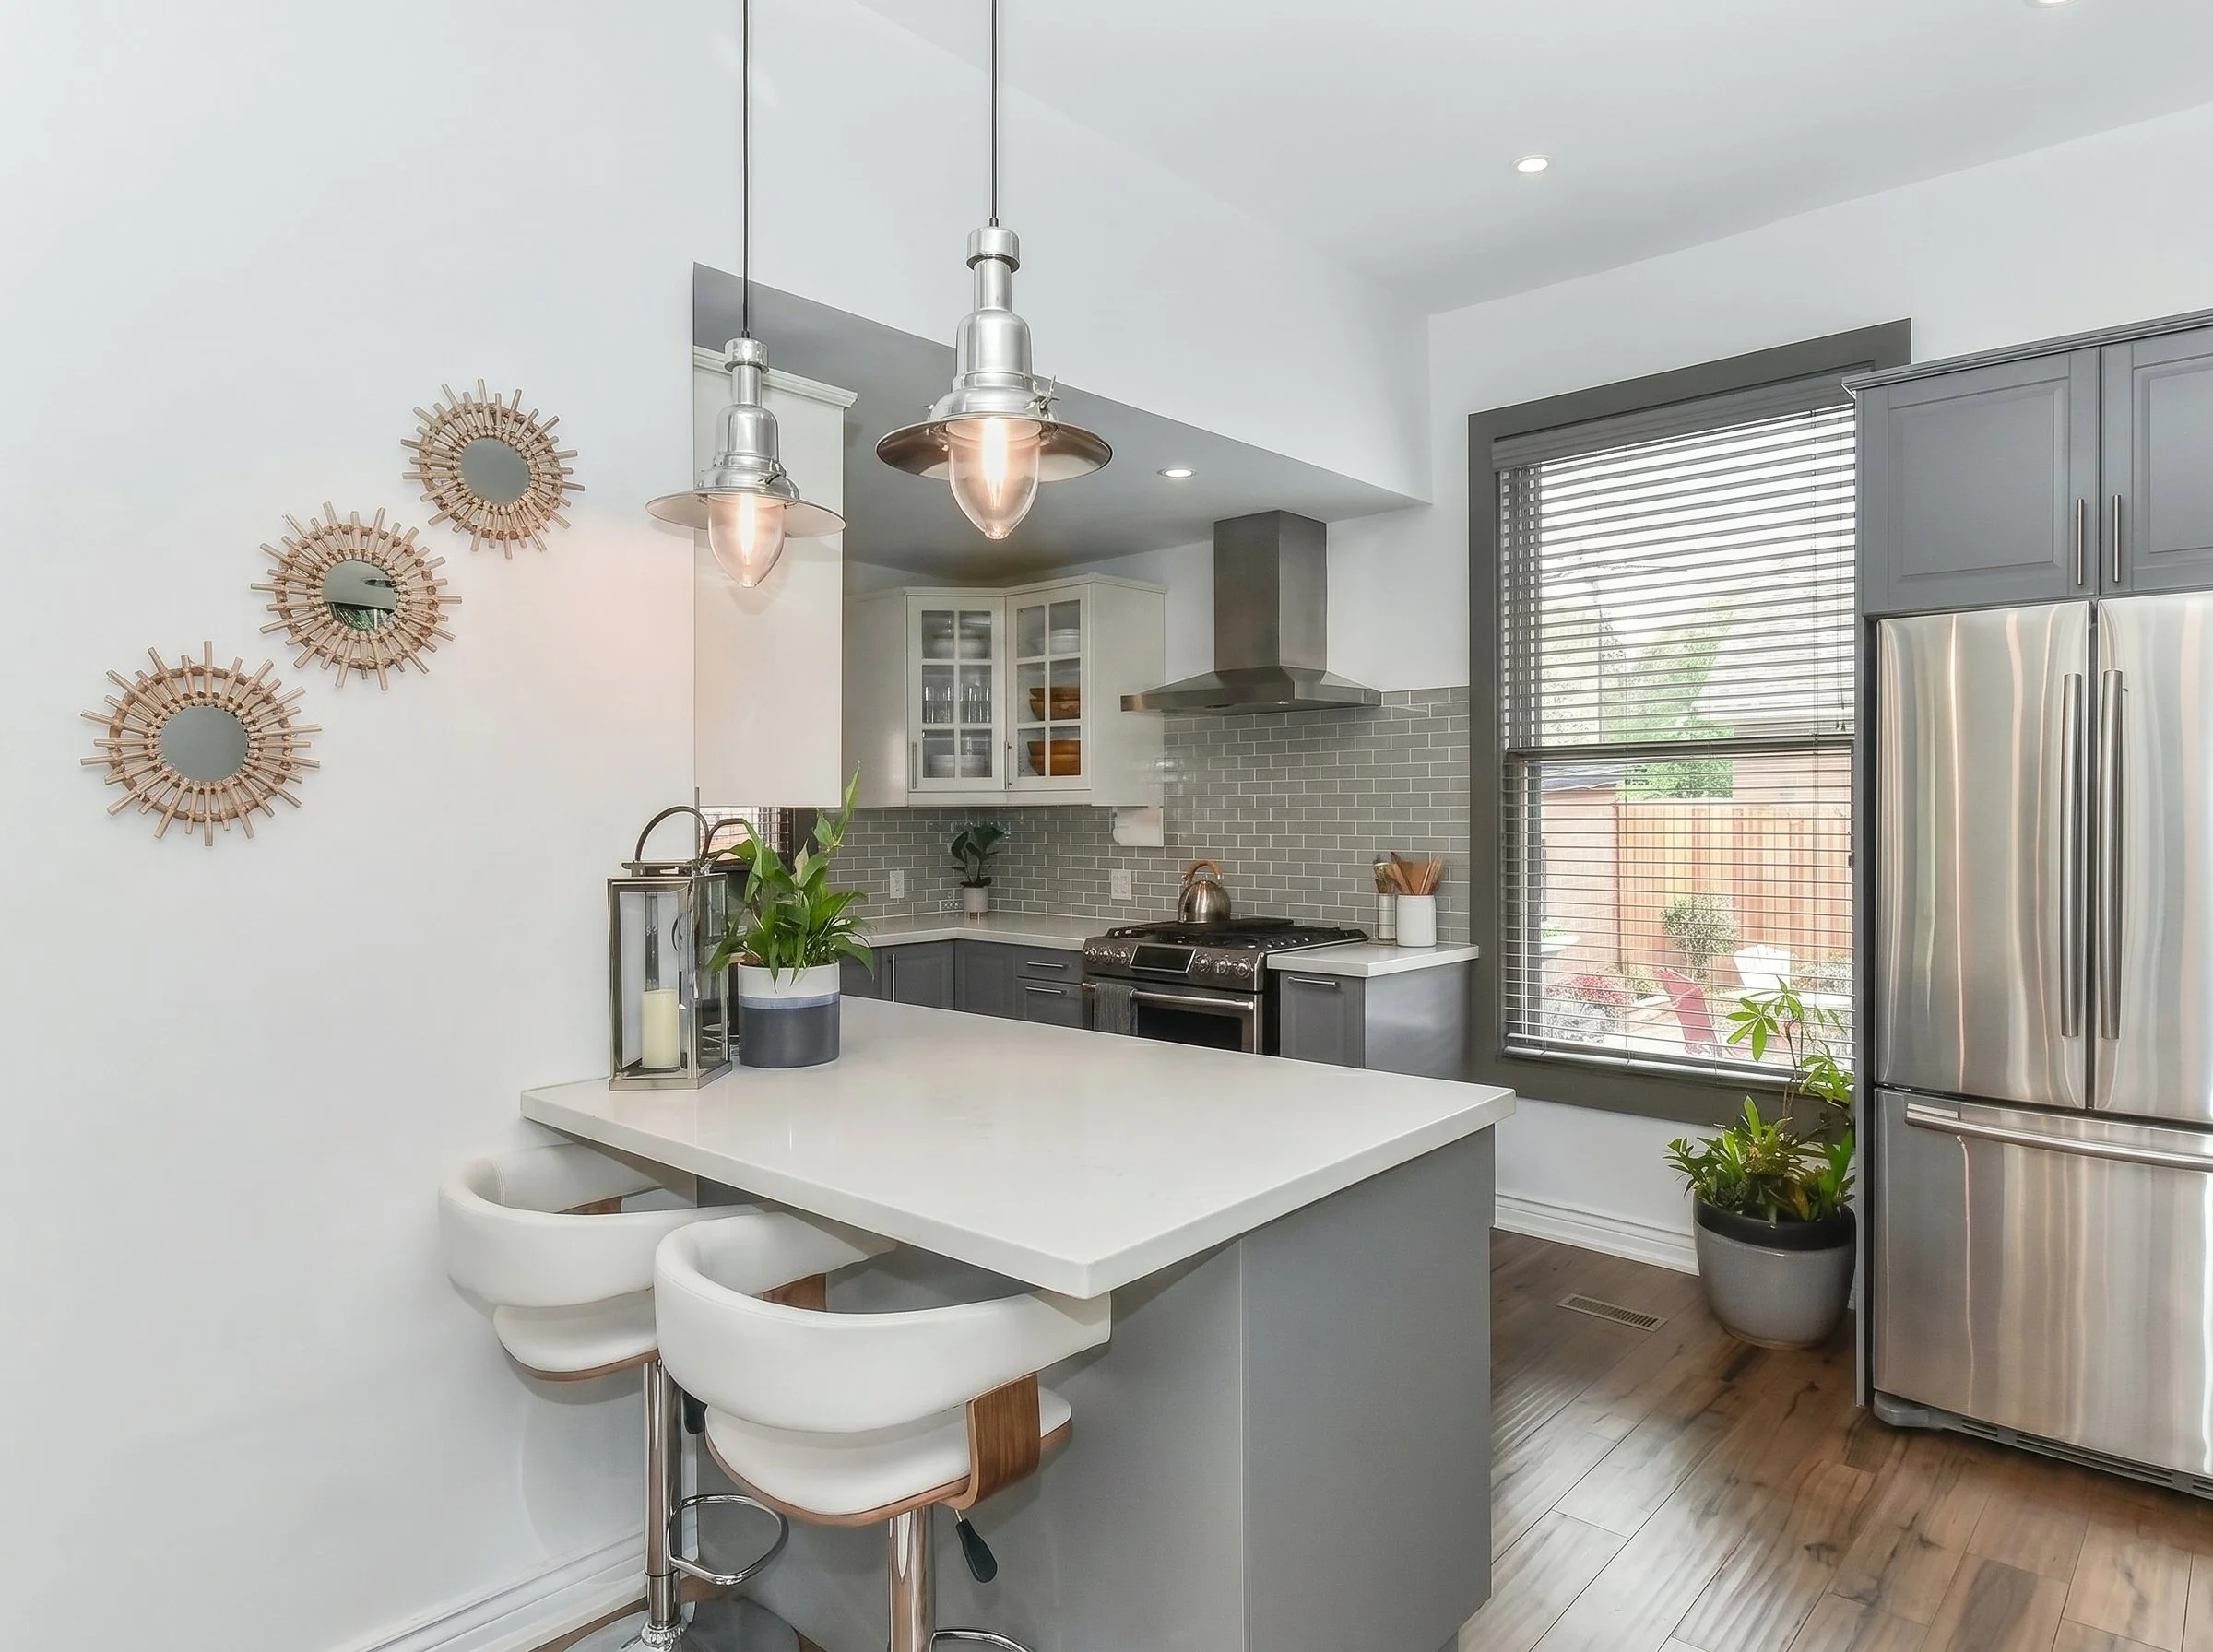
HAMILTON MAIN FLOOR
RENOVATION
Restoring the heart of the home
A thoughtful redesign that created brighter spaces, better flow, and everyday functionality.
LOCATION: HAMILTON, ONTARIO
SCOPE: COMPLETE MAIN FLOOR TRANSFORMATION
TIMELINE: 10 WEEKS
PROJECT HIGHLIGHTS
Main floor transformation
Duplex to single-family conversion
Structural modifications
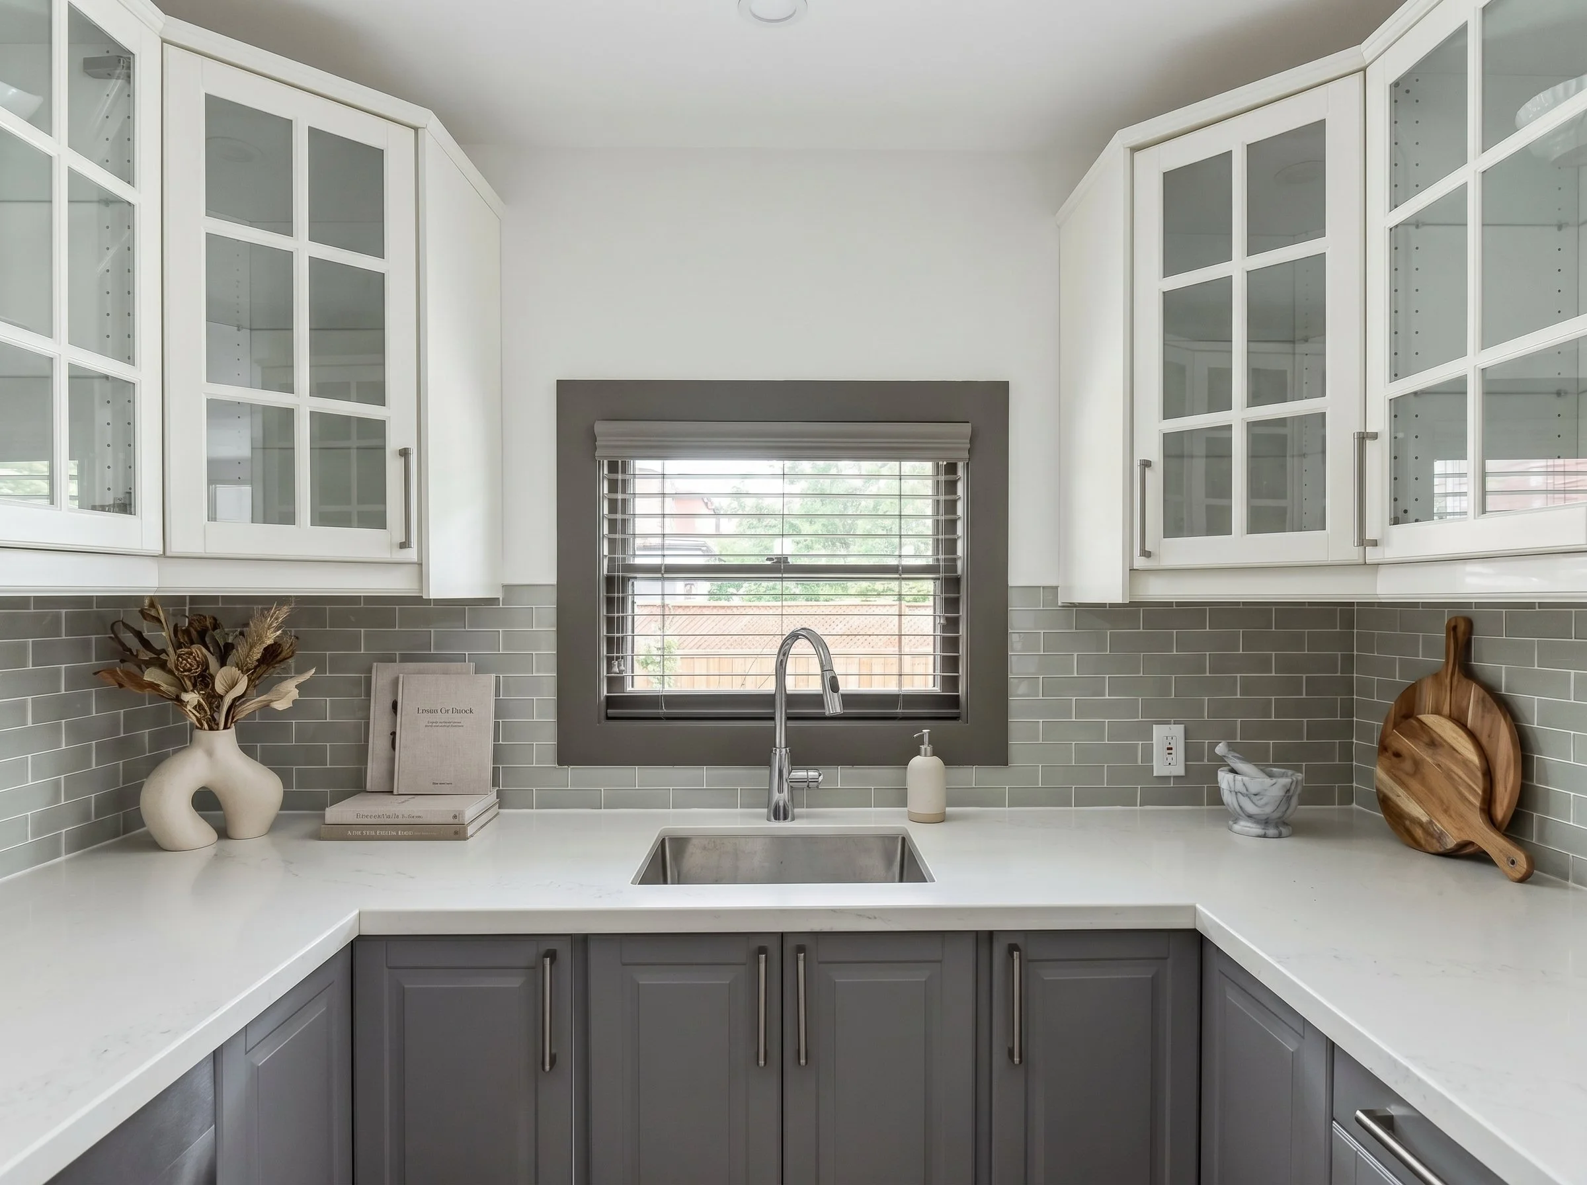
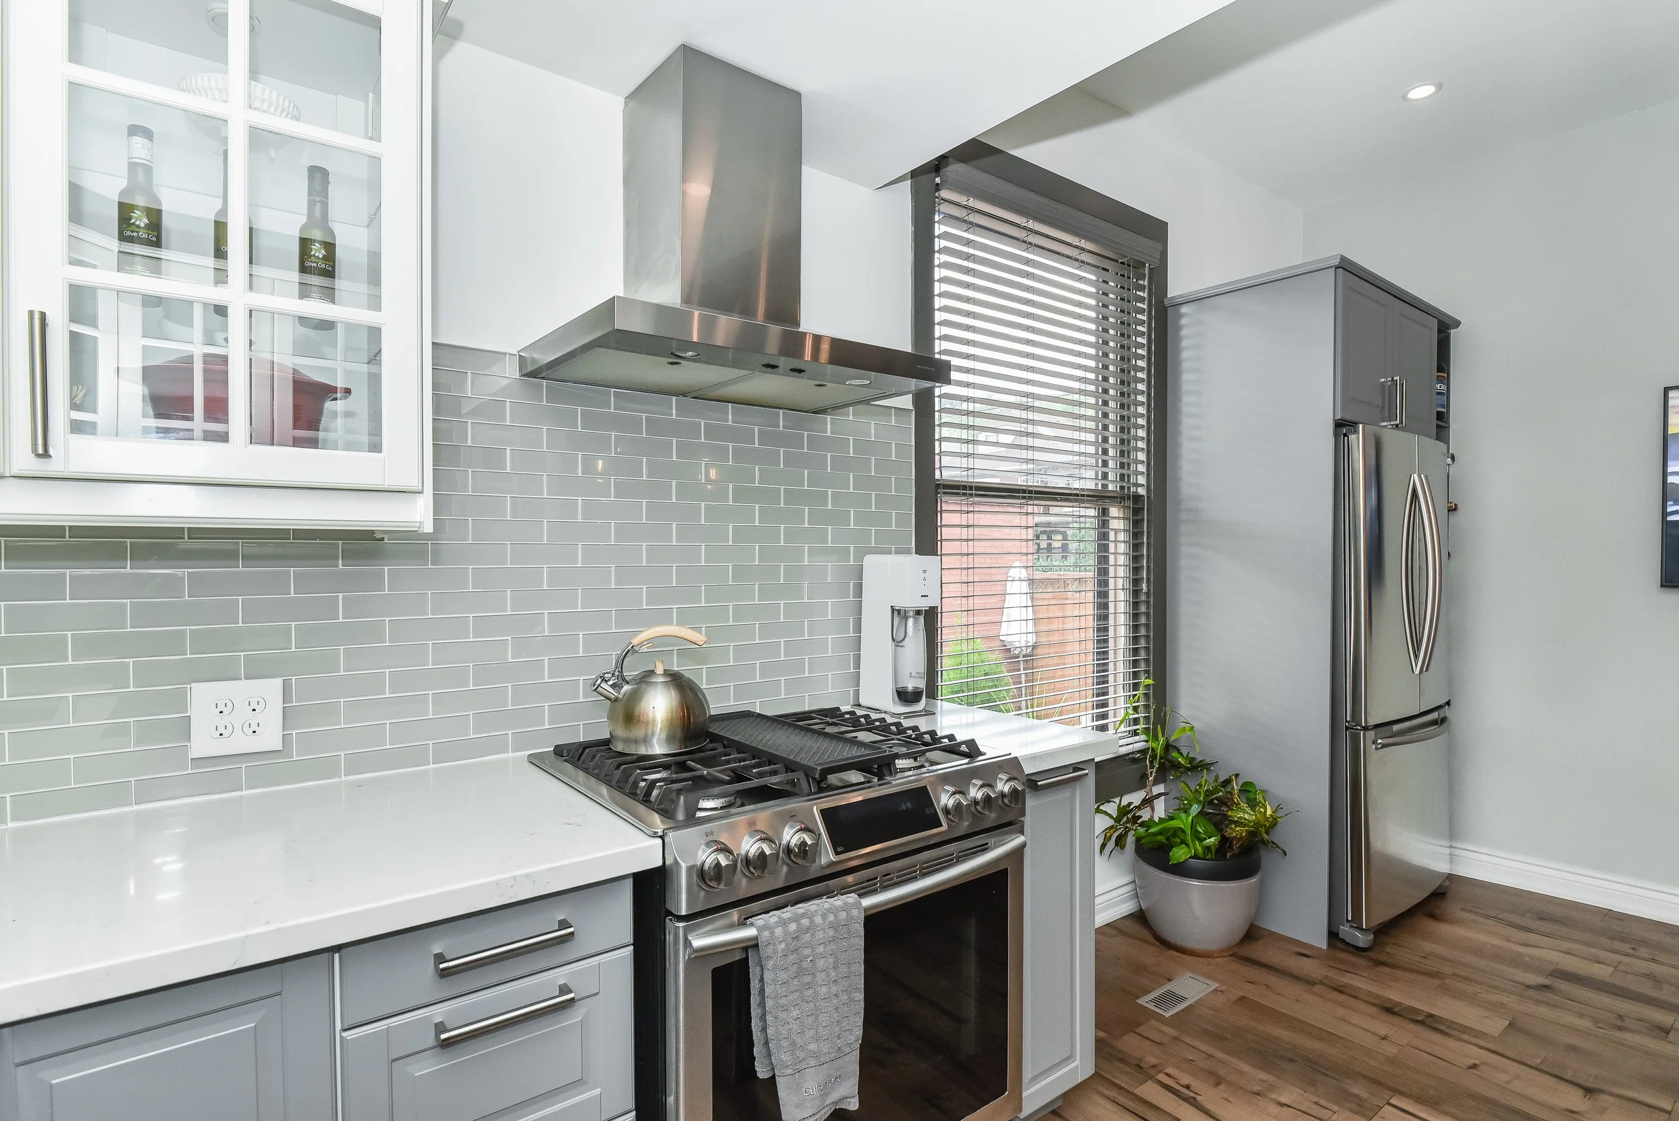
Kitchen renovation
Powder room addition
Laundry room addition
Hardwood flooring throughout
Electrical upgrades
Plumbing upgrades
Interior trim & millwork
Fresh interior painting
Custom finish carpentry
THE CHALLENGE
Originally configured as a duplex, the home no longer suited the homeowner's vision for a comfortable and functional single-family residence. The main floor felt disconnected, lacked modern amenities, and required significant updates to improve flow, usability, and everyday living.
THE SOLUTION
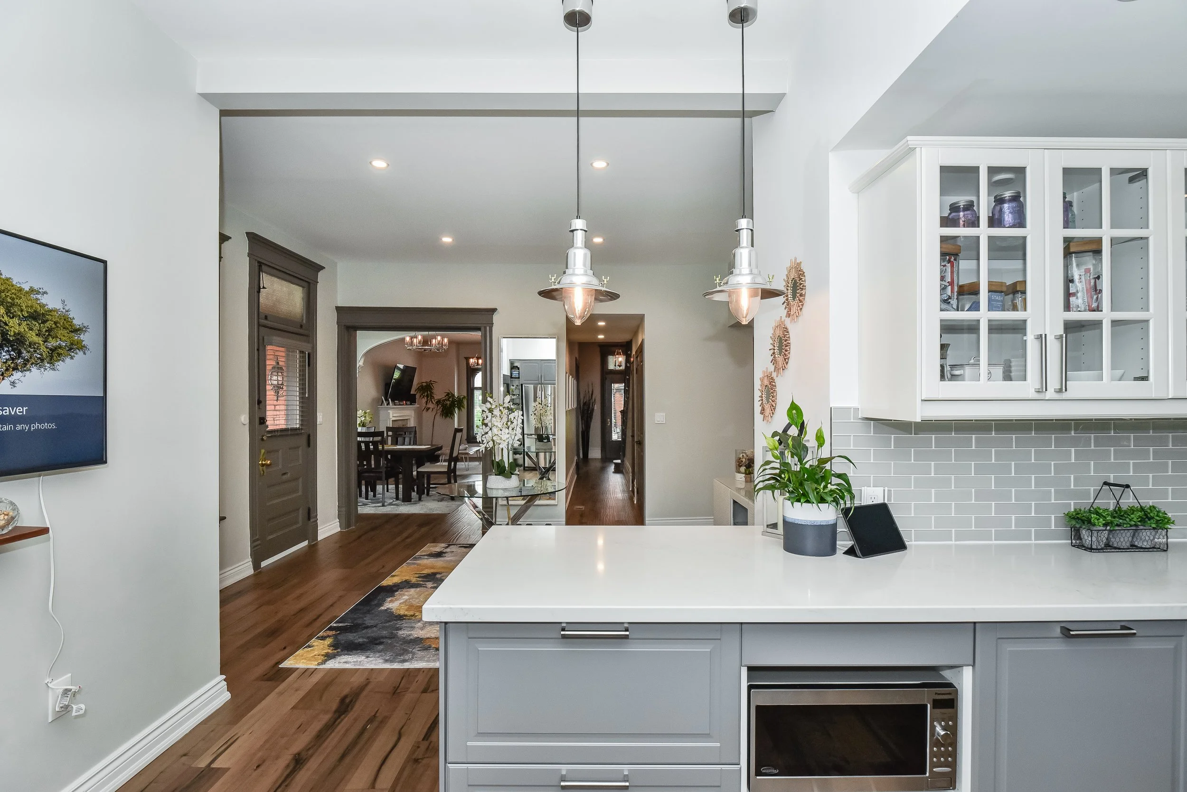
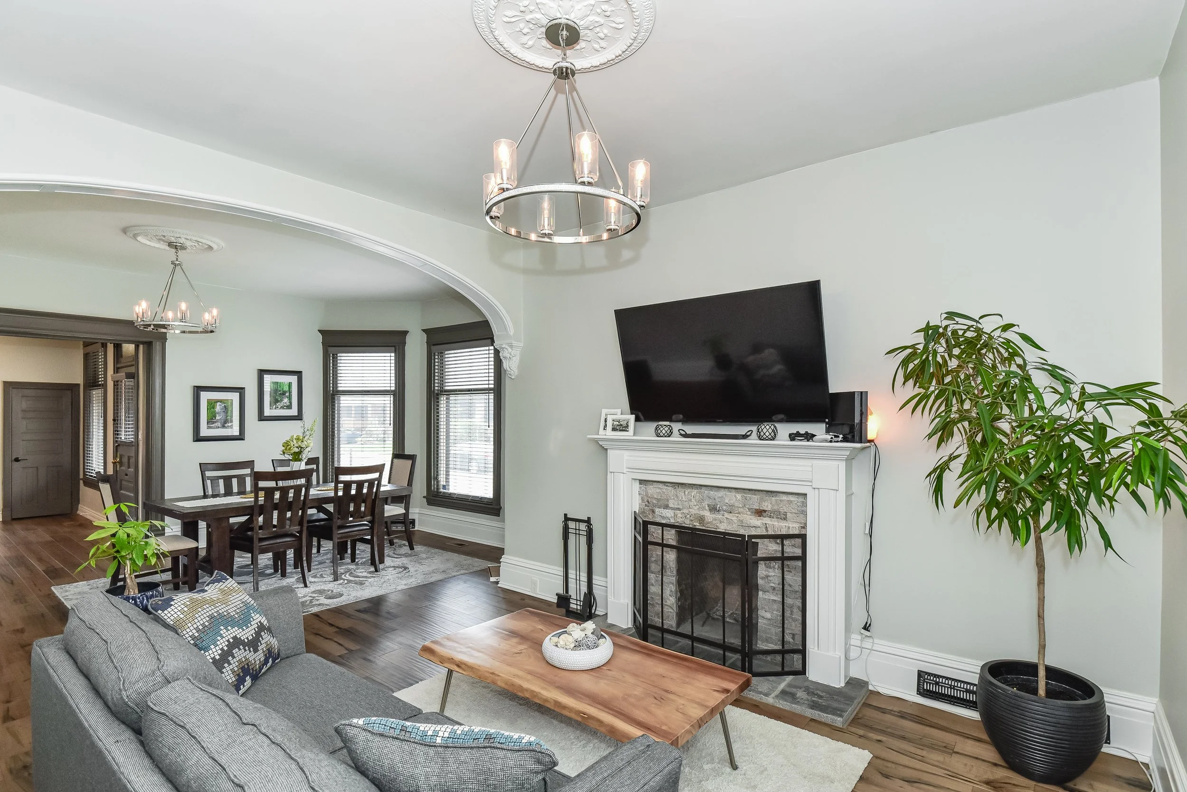
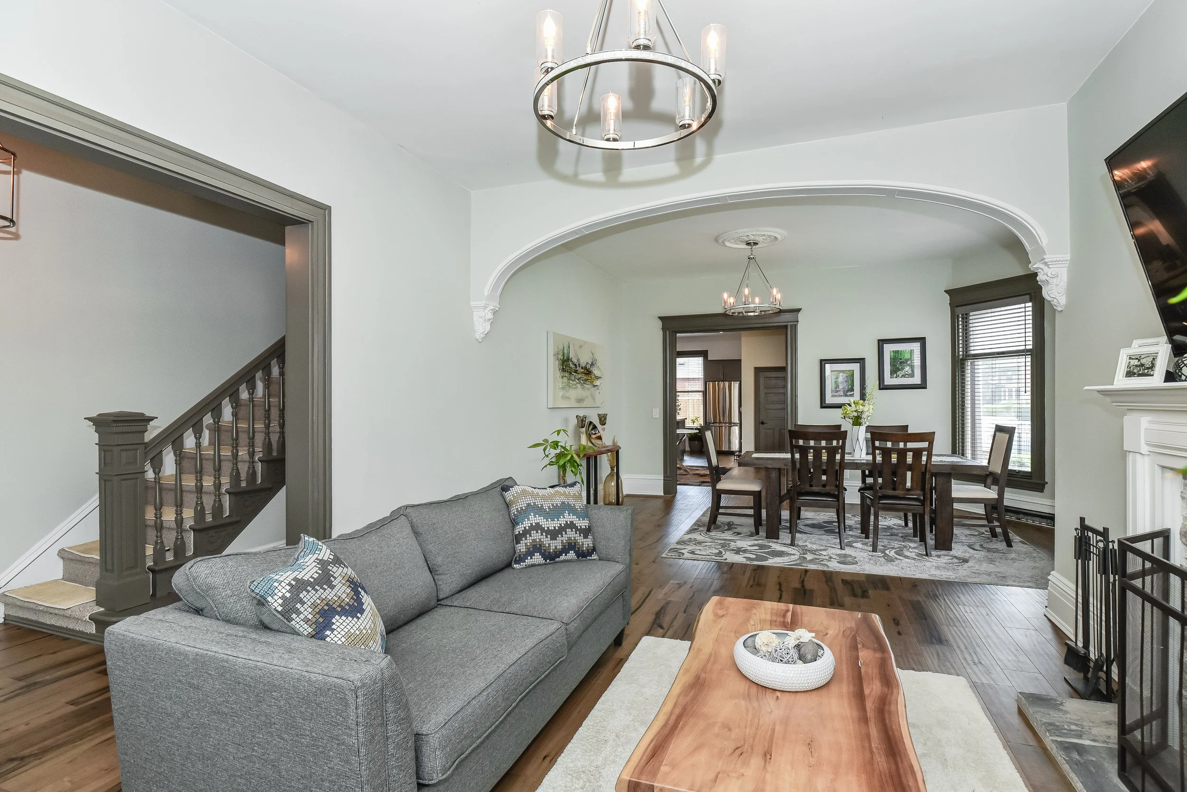
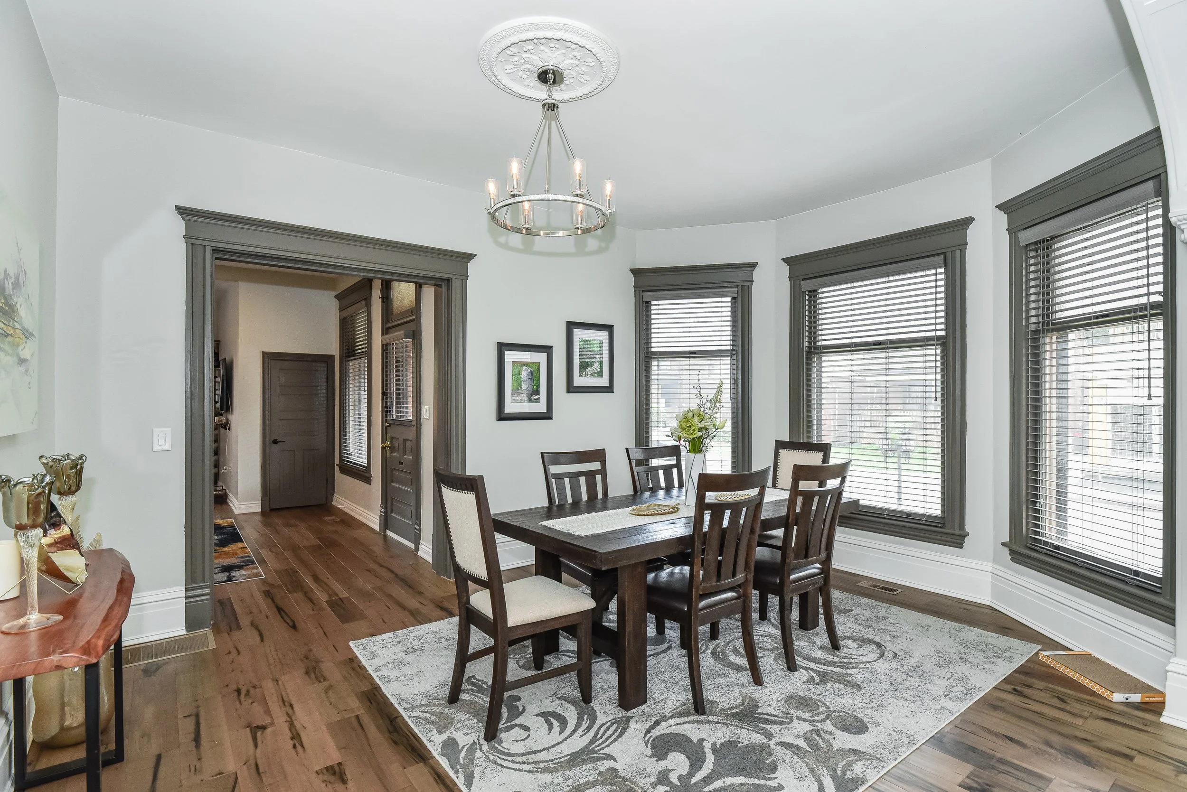
The home was thoughtfully reconfigured to restore its single-family layout and create a more cohesive living experience. The renovation included structural modifications, a redesigned kitchen, the addition of a powder room and laundry space, new hardwood flooring throughout, updated electrical and plumbing systems, and a complete interior refresh. Original architectural character was preserved and complemented with bold dark-painted millwork and carefully selected finishes.
THE RESULT
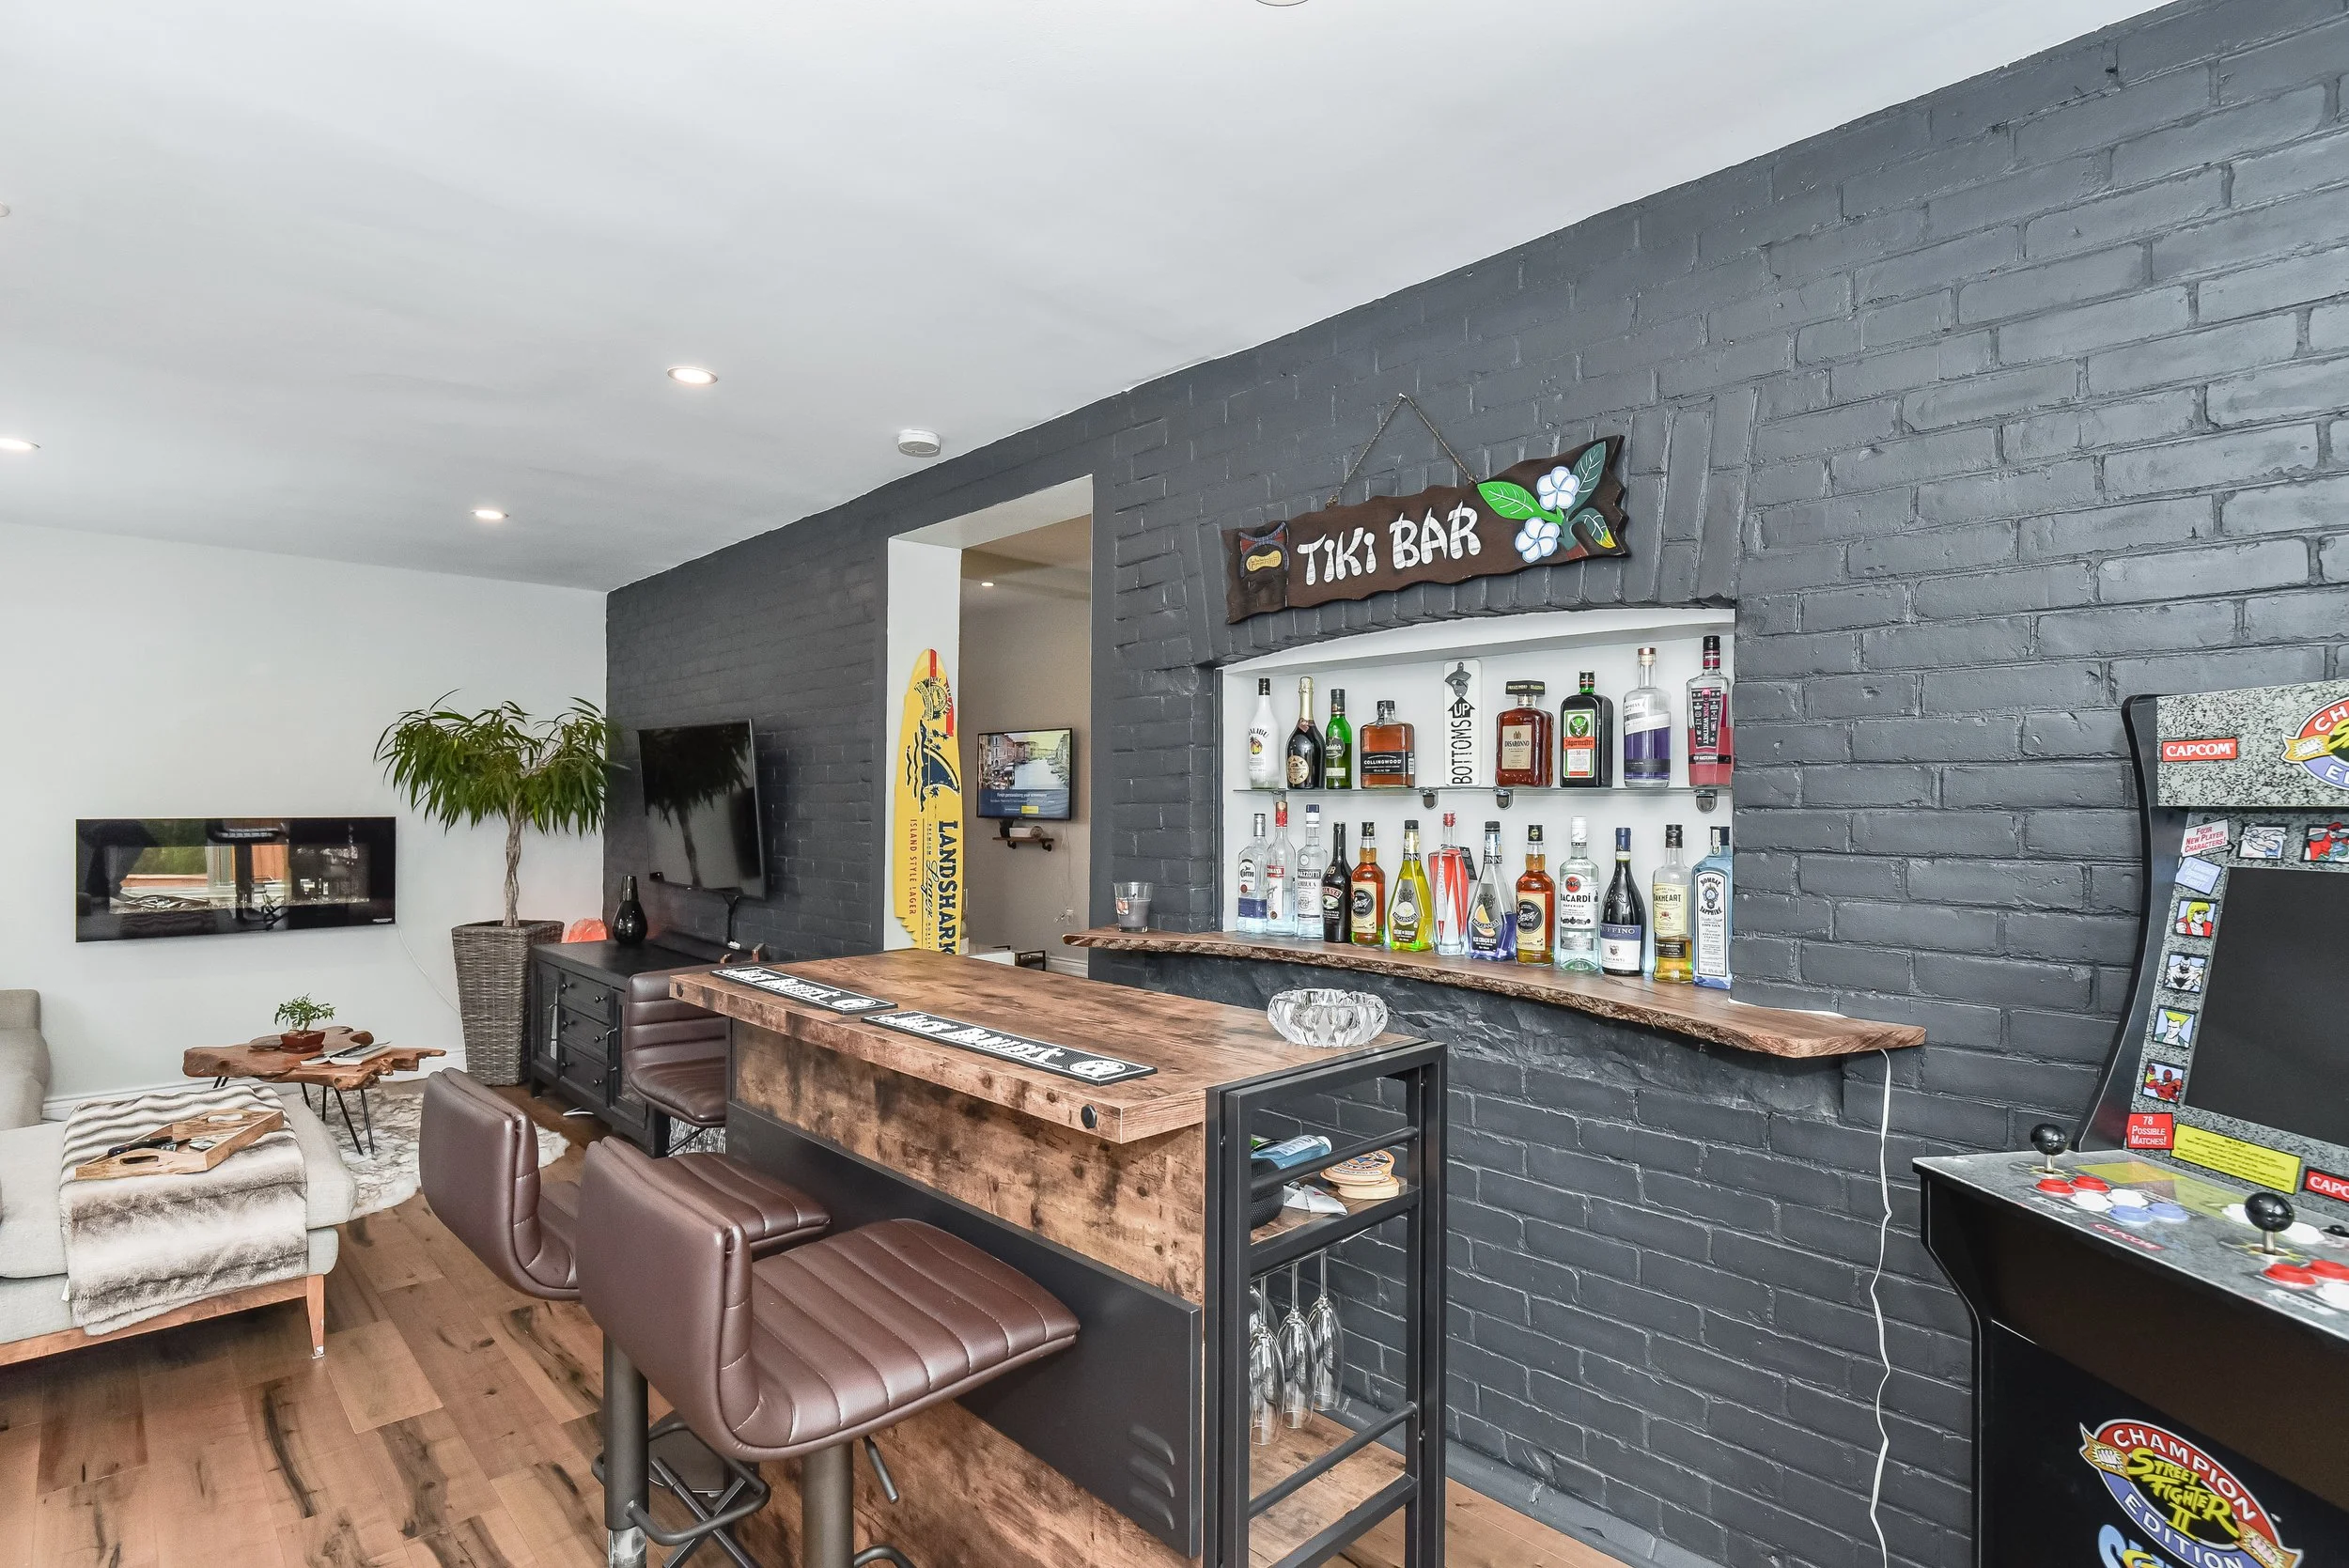
The completed transformation brought new life to the main floor, creating a brighter, more functional home while maintaining its original character. Improved flow, modern amenities, and timeless finishes resulted in a welcoming space designed for both everyday living and entertaining.
HAVE A SIMILAR PROJECT IN MIND?