
ANCASTER BASEMENT
RENOVATION
From Empty to Everyday
A once-unused basement transformed into a bright, comfortable living space designed for relaxing, entertaining and everyday life.
LOCATION: ANCASTER, ONTARIO
SCOPE: COMPLETE BASEMENT FINISHING
TIMELINE: 8 WEEKS
PROJECT HIGHLIGHTS
Complete basement transformation
Optimized floor plan
Relocated laundry room
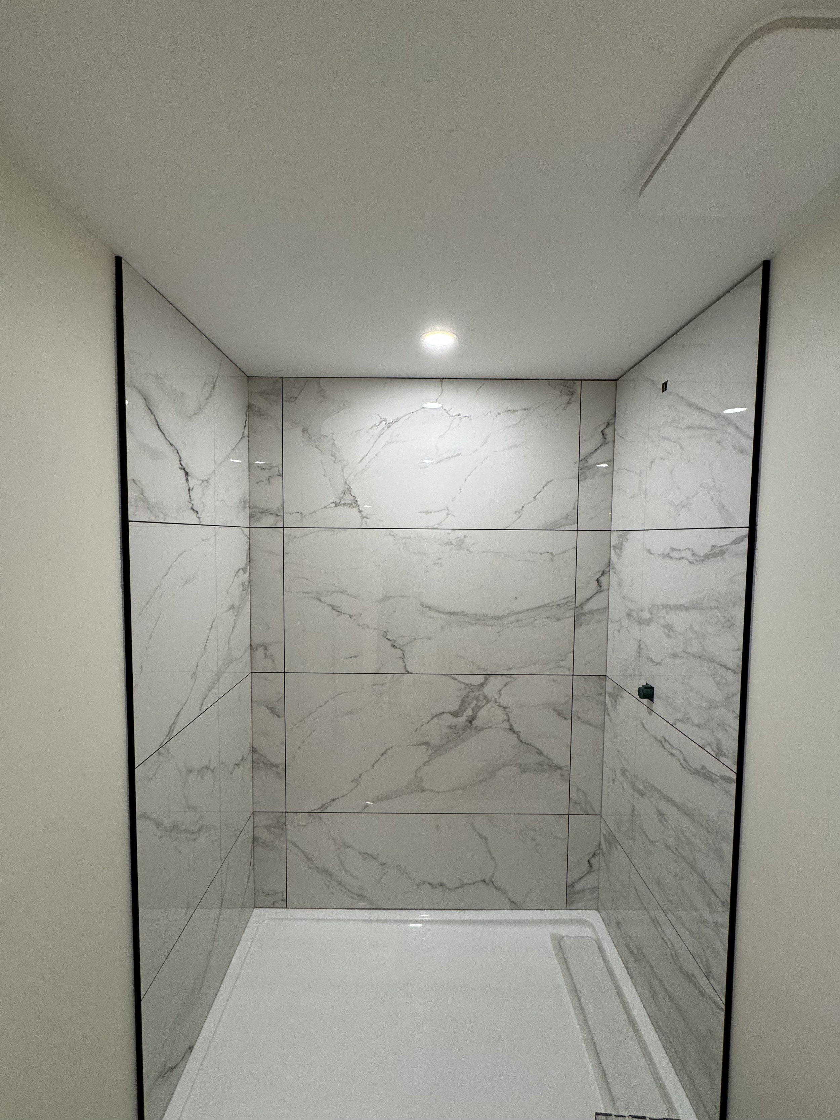
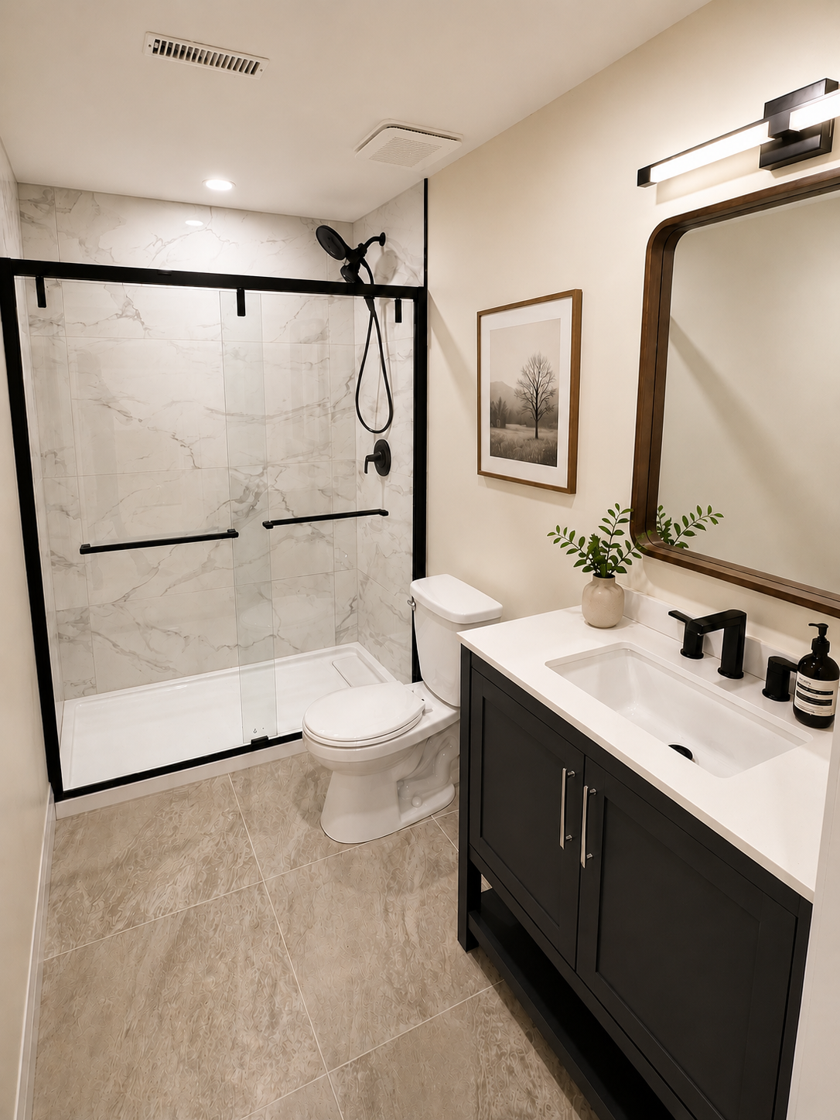
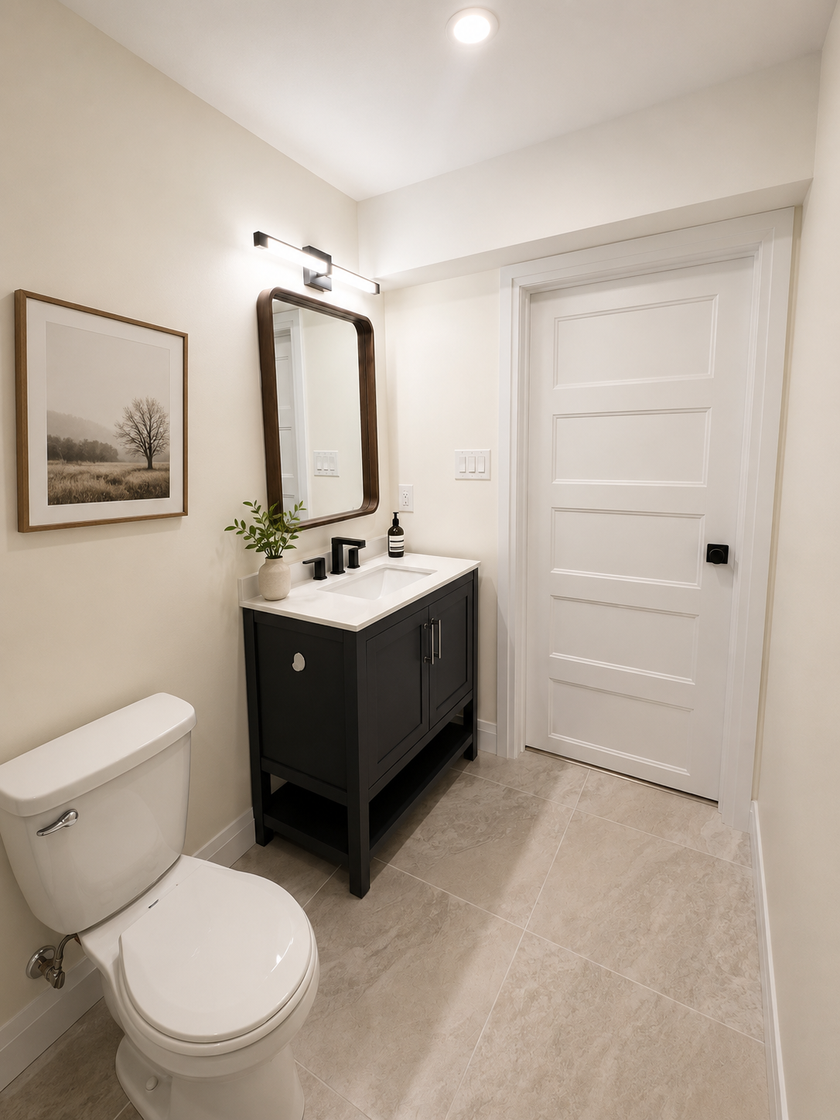
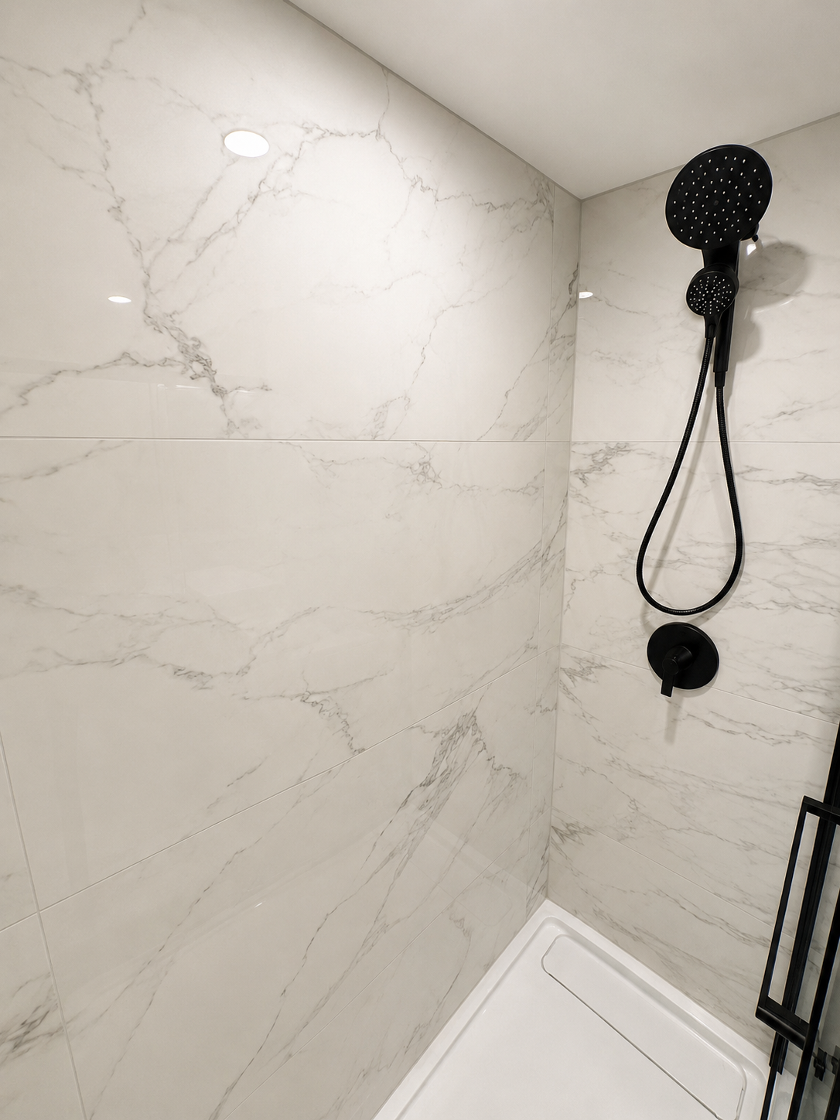
Custom bathroom
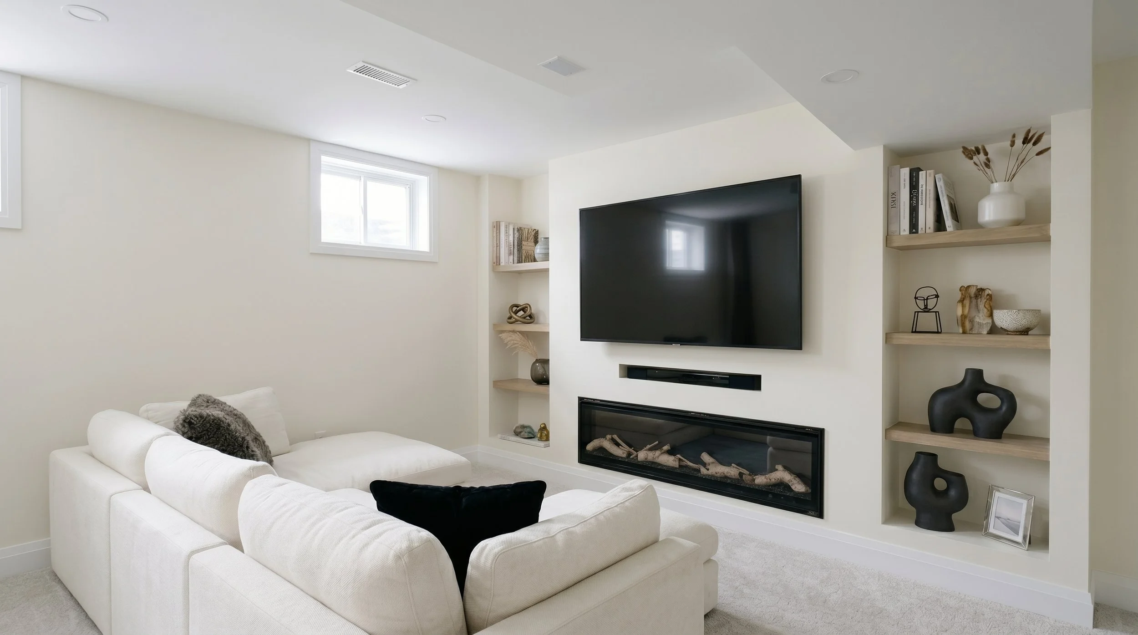
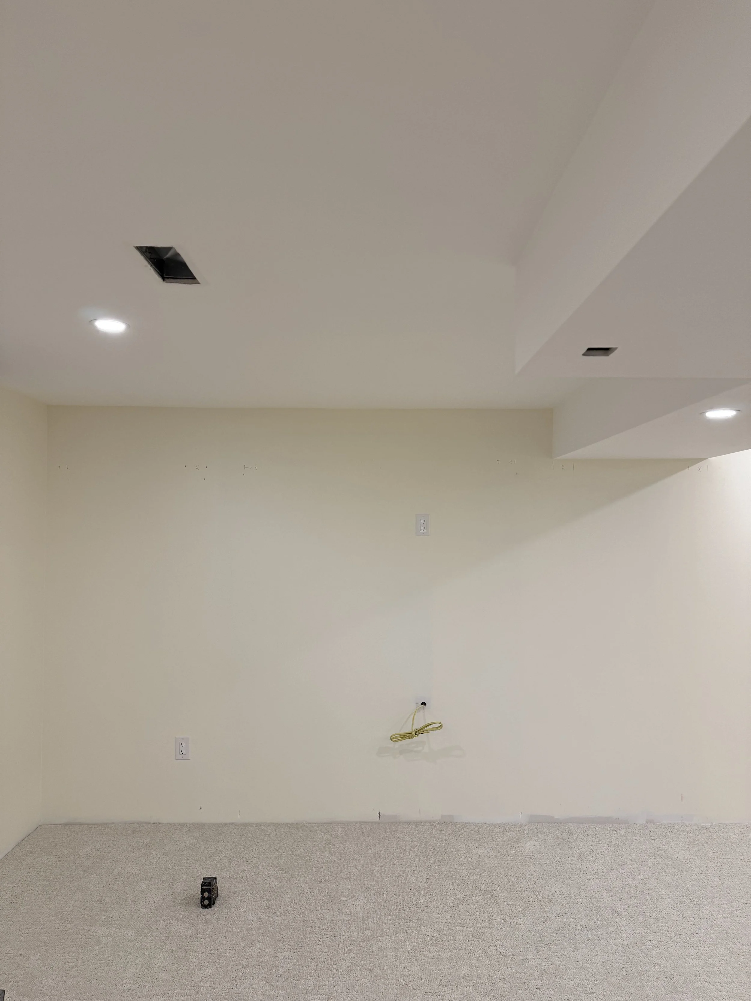
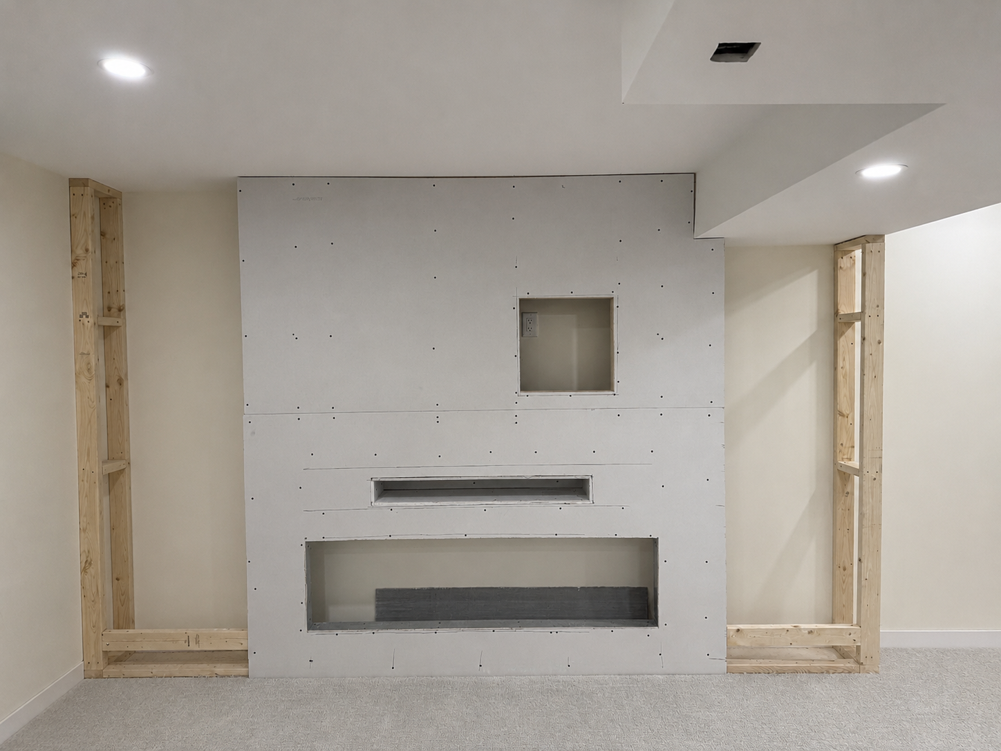
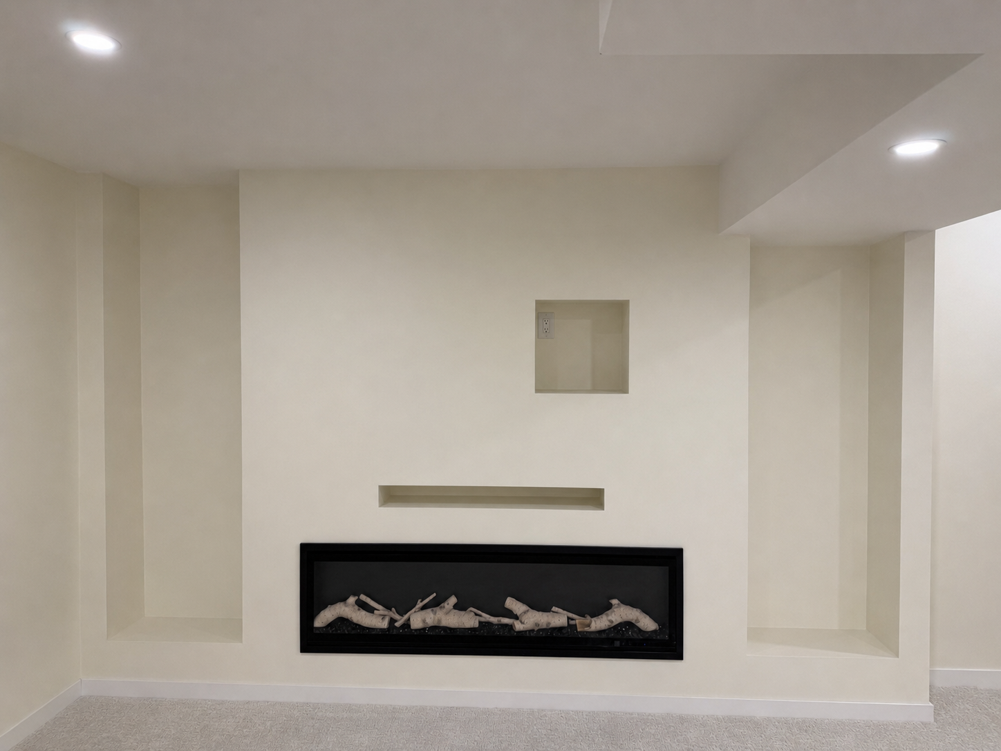
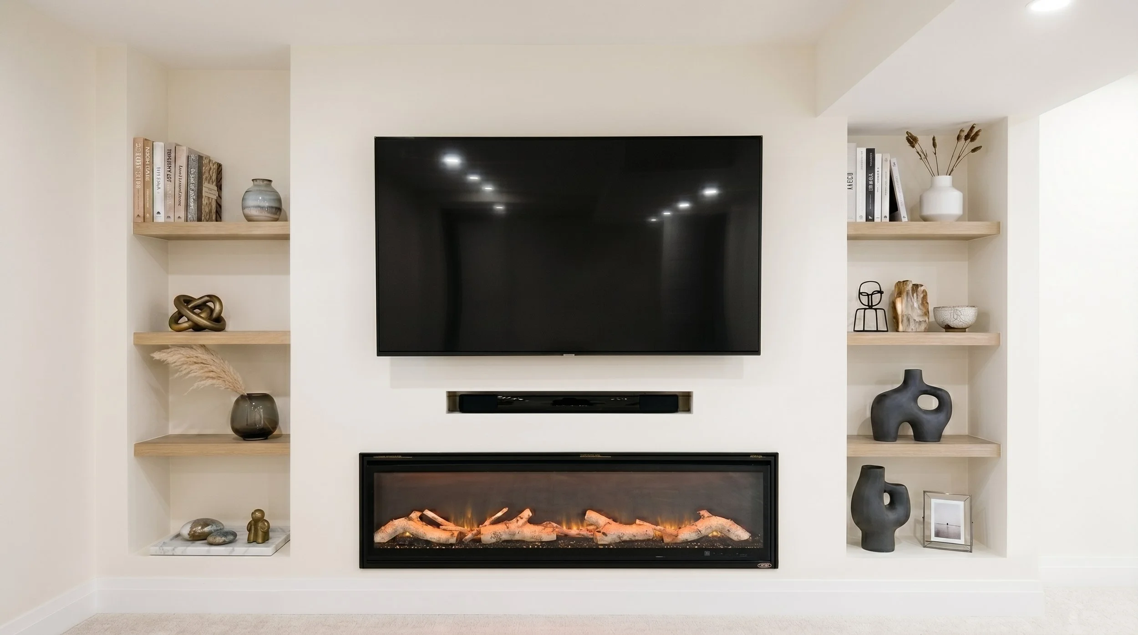
Built-in media wall
Electric fireplace feature
Integrated storage & shelving
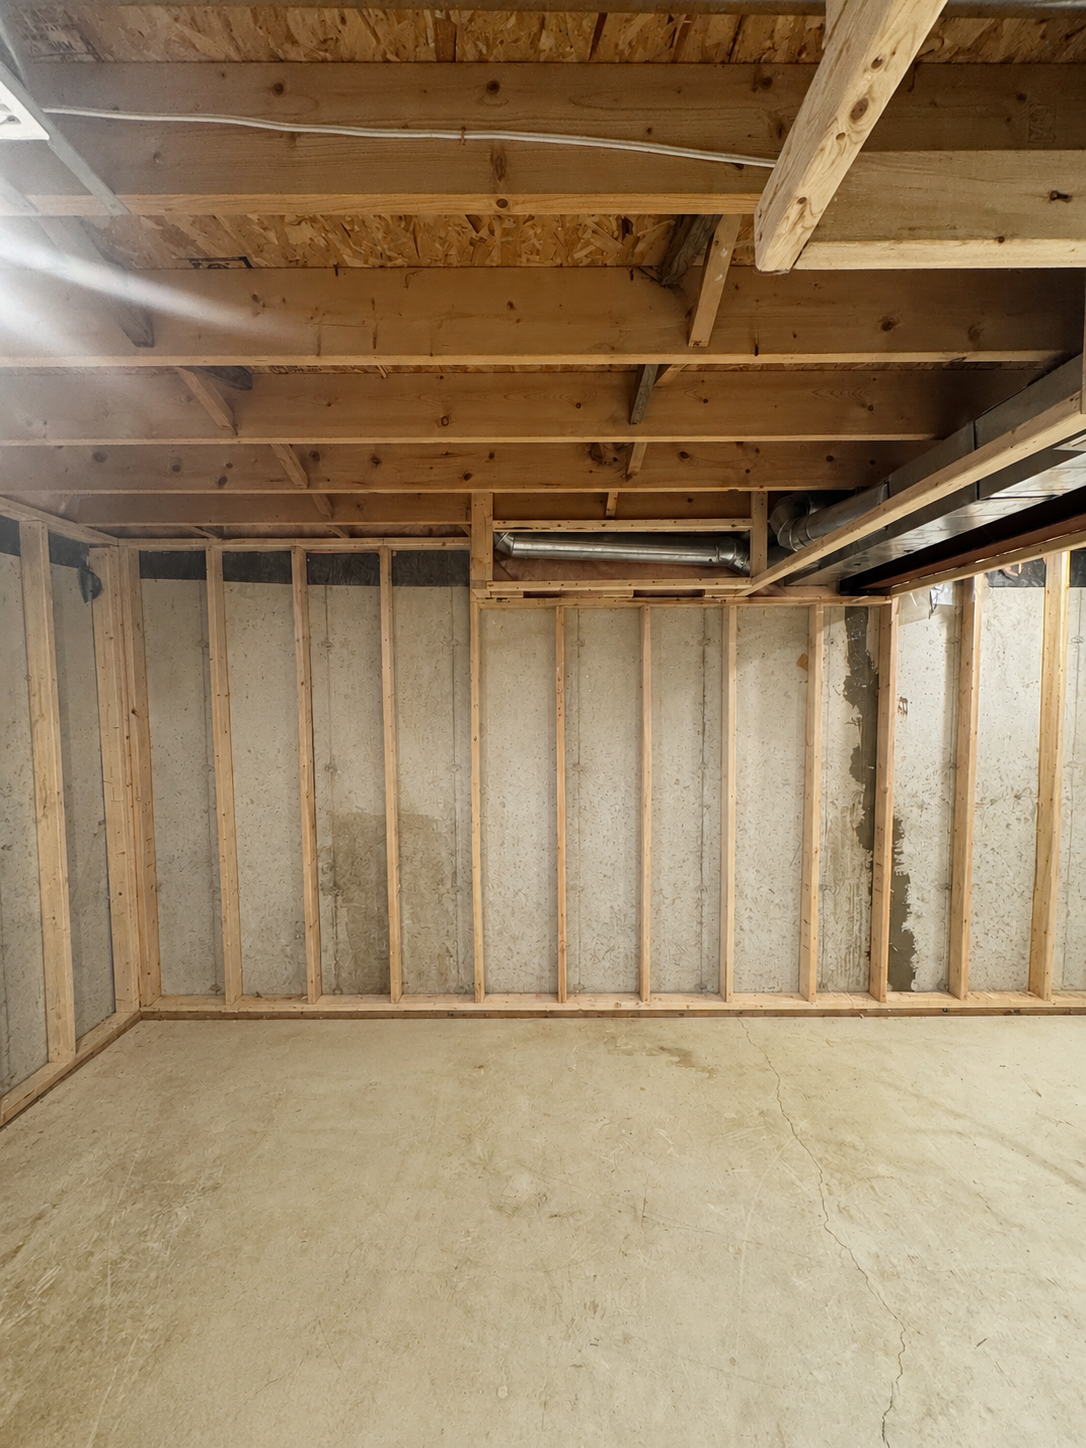
New insulation & framing
Electrical & plumbing upgrades
Luxury vinyl flooring
Finish carpentry throughout
Modern recessed lighting
THE CHALLENGE
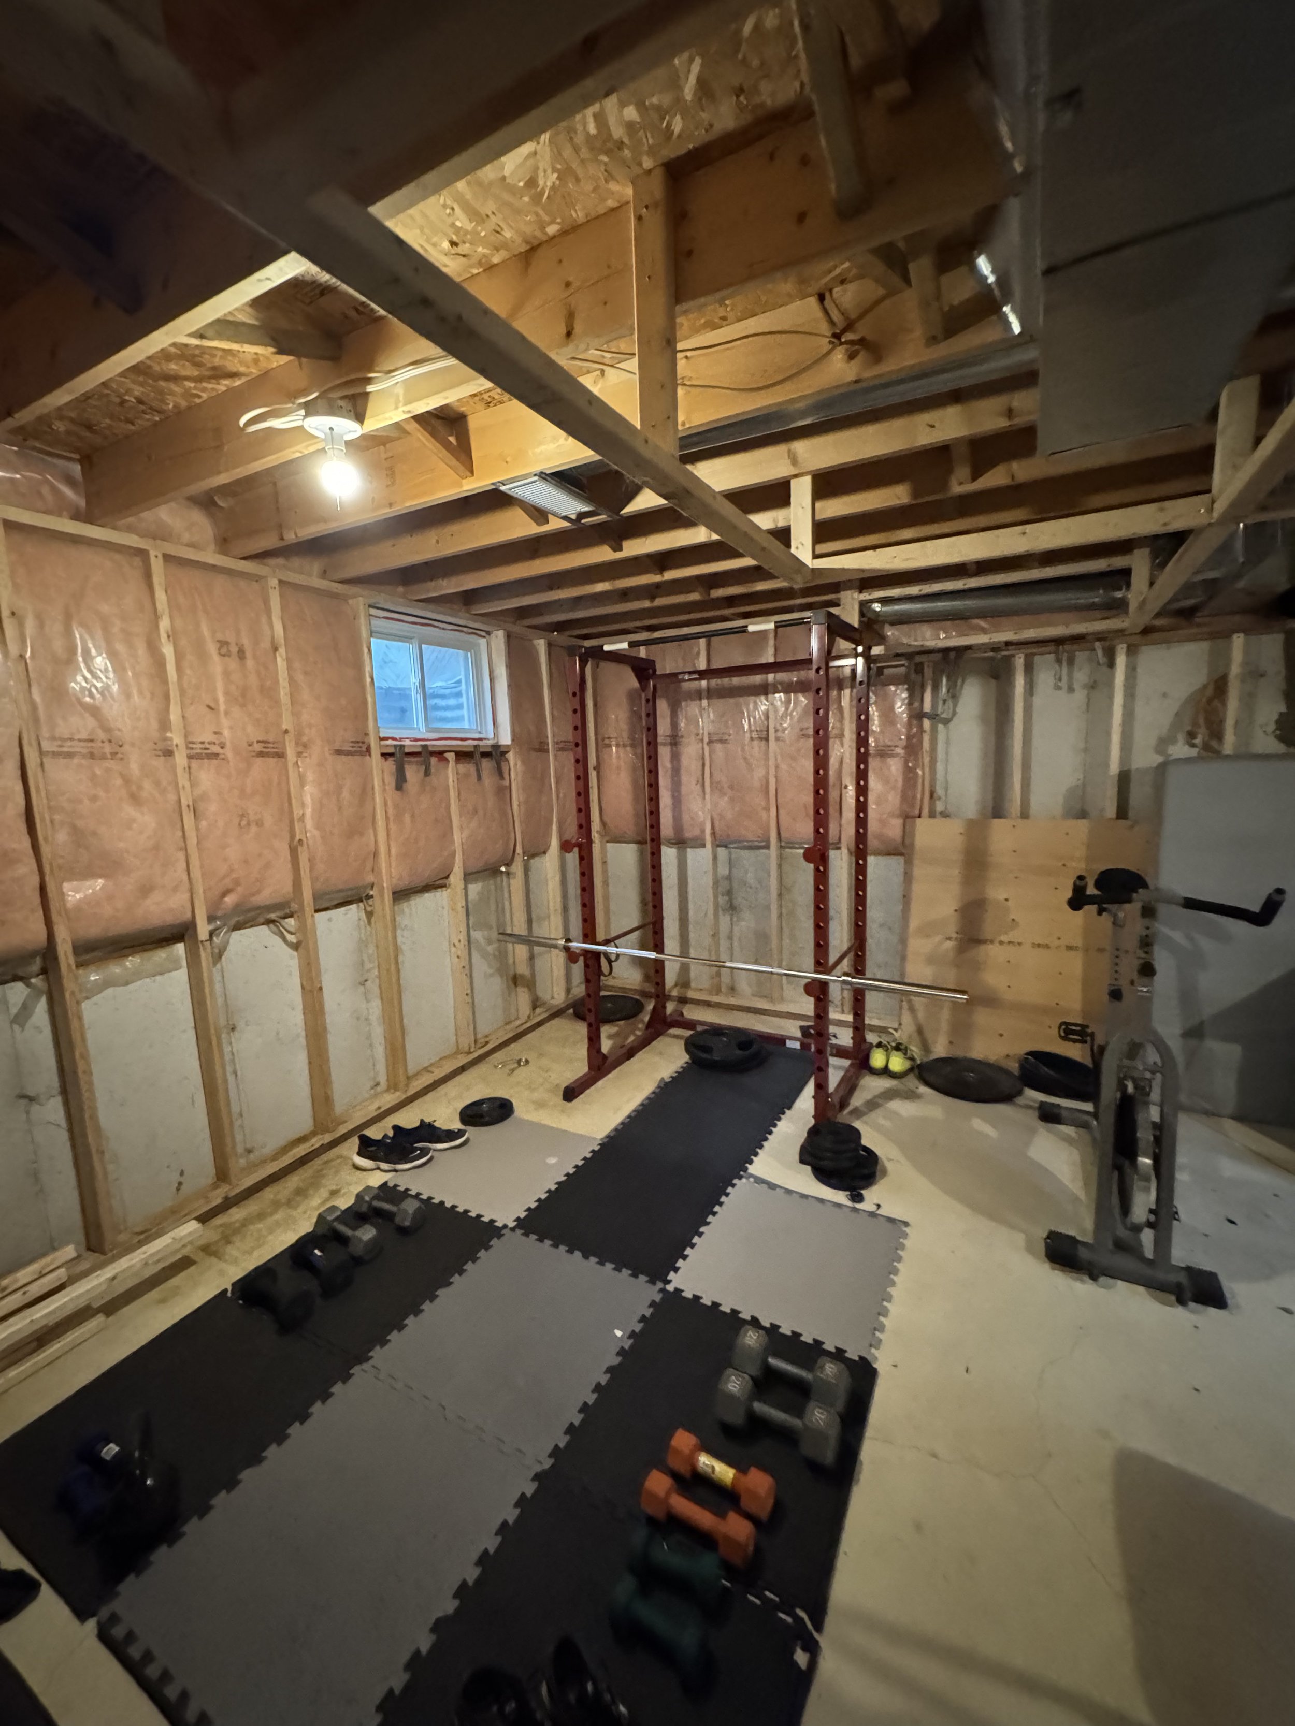
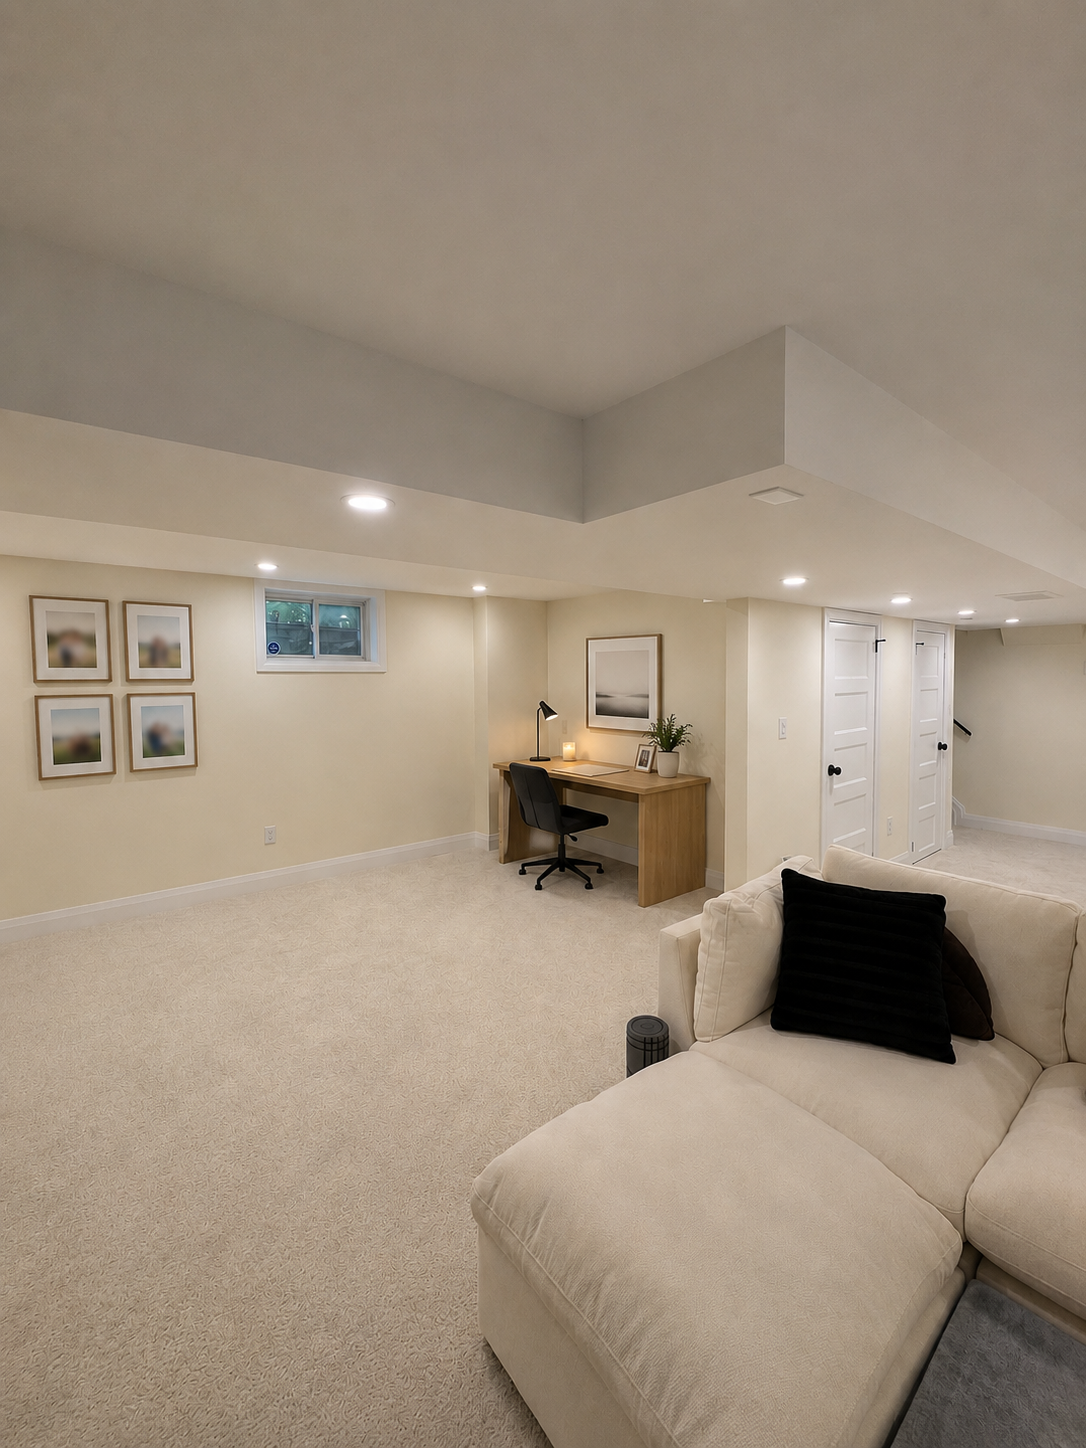
This unfinished basement offered plenty of square footage but lacked functionality and purpose. The original builder layout created awkward, underutilized spaces that limited the potential of the lower level. The homeowners wanted more than a finished basement—they wanted a comfortable extension of their home that could support relaxation, entertaining, and everyday family living.
THE SOLUTION
Starting with a blank canvas allowed us to completely rethink the layout and maximize every square foot. The laundry area was relocated to create a more efficient floor plan, while plumbing, electrical, insulation, and framing were updated to support the new design. Custom features, including a modern bathroom and a built-in media wall with an electric fireplace and custom shelving, helped transform the space into a functional and inviting living area.
THE RESULT
The completed basement became a bright, welcoming extension of the main floor. Thoughtful planning created dedicated spaces for entertainment, relaxation, and everyday living while making smarter use of the home's footprint. The custom fireplace feature wall serves as a focal point, while the updated layout, bathroom, and integrated storage deliver lasting comfort, functionality, and value.
HAVE A SIMILAR PROJECT IN MIND?